(310) 345-1561 beckybondbcb@gmail.com Beach City Brokers
Traffic Dashboard
Home
  • About
    • Meet Becky
    • Flipped Homes
    • Testimonials
  • Properties
    • Search for Homes
    • Search by Area
    • Mortgage Calculator
    • Featured Listings
  • Sell
  • Contact
Traffic Dashboard
Becky Bond
(310) 345-1561 beckybondbcb@gmail.com
  • Redondo - Pacific Coast Highway
    200 South Pacific Coast Hwy Redondo Beach, CA 90277
    CA, Redondo Beach 90277
    (310) 543-3536
  • Redondo - South Catalina
    1716 South Catalina Ave
    Redondo Beach, CA 90277
    (310) 543-3536
  • El Segundo - Main Street
    431 Main Street
    El Segundo, CA 90245
    (310) 543-3536
About
  • Home
  • About
  • Contact
Search
  • Search Properties
Local Guide
  • Search by City
  • Search by Subdivision
  • Search by Zip
  • Search by Area
Legal
  • Privacy
  • Terms
  • DMCA
  • Accessibility
  • Fair Housing
Account
  • Dashboard
  • Logout
  • Login
Becky Bond - Footer Logo
©2026 Beach City Brokers. All rights reserved.
Website built by CloseHack.
California Regional Multiple Listing Service

The multiple listing data appearing on this website, or contained in reports produced therefrom, is owned and copyrighted by California Regional Multiple Listing Service, Inc. ("CRMLS") and is protected by all applicable copyright laws. Information provided is for viewer's personal, non-commercial use and may not be used for any purpose other than to identify prospective properties the viewer may be interested in purchasing. All listing data, including but not limited to square footage and lot size is believed to be accurate, but the listing Agent, listing Broker and CRMLS and its affiliates do not warrant or guarantee such accuracy. The viewer should independently verify the listed data prior to making any decisions based on such information by personal inspection and/or contacting a real estate professional.

Based on information from California Regional Multiple Listing Service, Inc. as of the most recent time synced and /or other sources. All data, including all measurements and calculations of area, is obtained from various sources and has not been, and will not be, verified by broker or MLS. All information should be independently reviewed and verified for accuracy. Properties may or may not be listed by the office/agent presenting the information

Return
  • All Types
  • House+2 more
  • $2M-$4M
  • Bed/Bath
  • Size
  • Dates
  • Filters
  • Amenities
  • Save
  • Share
Listings
No results
Sort
Home / Dublin / 4926 Redwood Ave
4926 Redwood Ave Dublin, CA 94568 4926 Redwood Ave Dublin, CA 94568 4926 Redwood Ave Dublin, CA 94568 4926 Redwood Ave Dublin, CA 94568 4926 Redwood Ave Dublin, CA 94568 4926 Redwood Ave Dublin, CA 94568 4926 Redwood Ave Dublin, CA 94568 4926 Redwood Ave Dublin, CA 94568 4926 Redwood Ave Dublin, CA 94568 4926 Redwood Ave Dublin, CA 94568 4926 Redwood Ave Dublin, CA 94568 4926 Redwood Ave Dublin, CA 94568 4926 Redwood Ave Dublin, CA 94568 4926 Redwood Ave Dublin, CA 94568 4926 Redwood Ave Dublin, CA 94568 4926 Redwood Ave Dublin, CA 94568 4926 Redwood Ave Dublin, CA 94568 4926 Redwood Ave Dublin, CA 94568 4926 Redwood Ave Dublin, CA 94568 4926 Redwood Ave Dublin, CA 94568 4926 Redwood Ave Dublin, CA 94568 4926 Redwood Ave Dublin, CA 94568 4926 Redwood Ave Dublin, CA 94568 4926 Redwood Ave Dublin, CA 94568 4926 Redwood Ave Dublin, CA 94568 4926 Redwood Ave Dublin, CA 94568 4926 Redwood Ave Dublin, CA 94568 4926 Redwood Ave Dublin, CA 94568 4926 Redwood Ave Dublin, CA 94568 4926 Redwood Ave Dublin, CA 94568 4926 Redwood Ave Dublin, CA 94568 4926 Redwood Ave Dublin, CA 94568 4926 Redwood Ave Dublin, CA 94568 4926 Redwood Ave Dublin, CA 94568 4926 Redwood Ave Dublin, CA 94568 4926 Redwood Ave Dublin, CA 94568 4926 Redwood Ave Dublin, CA 94568 4926 Redwood Ave Dublin, CA 94568 4926 Redwood Ave Dublin, CA 94568 4926 Redwood Ave Dublin, CA 94568 4926 Redwood Ave Dublin, CA 94568 4926 Redwood Ave Dublin, CA 94568 4926 Redwood Ave Dublin, CA 94568 4926 Redwood Ave Dublin, CA 94568 4926 Redwood Ave Dublin, CA 94568 4926 Redwood Ave Dublin, CA 94568 4926 Redwood Ave Dublin, CA 94568 4926 Redwood Ave Dublin, CA 94568 4926 Redwood Ave Dublin, CA 94568 4926 Redwood Ave Dublin, CA 94568 4926 Redwood Ave Dublin, CA 94568 4926 Redwood Ave Dublin, CA 94568 4926 Redwood Ave Dublin, CA 94568 4926 Redwood Ave Dublin, CA 94568 4926 Redwood Ave Dublin, CA 94568 4926 Redwood Ave Dublin, CA 94568 4926 Redwood Ave Dublin, CA 94568 4926 Redwood Ave Dublin, CA 94568 4926 Redwood Ave Dublin, CA 94568 4926 Redwood Ave Dublin, CA 94568 4926 Redwood Ave Dublin, CA 94568 4926 Redwood Ave Dublin, CA 94568 4926 Redwood Ave Dublin, CA 94568 4926 Redwood Ave Dublin, CA 94568 4926 Redwood Ave Dublin, CA 94568 4926 Redwood Ave Dublin, CA 94568 4926 Redwood Ave Dublin, CA 94568 4926 Redwood Ave Dublin, CA 94568 4926 Redwood Ave Dublin, CA 94568 4926 Redwood Ave Dublin, CA 94568 4926 Redwood Ave Dublin, CA 94568 4926 Redwood Ave Dublin, CA 94568 4926 Redwood Ave Dublin, CA 94568 4926 Redwood Ave Dublin, CA 94568 4926 Redwood Ave Dublin, CA 94568 4926 Redwood Ave Dublin, CA 94568 4926 Redwood Ave Dublin, CA 94568 4926 Redwood Ave Dublin, CA 94568 4926 Redwood Ave Dublin, CA 94568 4926 Redwood Ave Dublin, CA 94568 4926 Redwood Ave Dublin, CA 94568 4926 Redwood Ave Dublin, CA 94568 4926 Redwood Ave Dublin, CA 94568 4926 Redwood Ave Dublin, CA 94568 4926 Redwood Ave Dublin, CA 94568 4926 Redwood Ave Dublin, CA 94568 4926 Redwood Ave Dublin, CA 94568 4926 Redwood Ave Dublin, CA 94568 4926 Redwood Ave Dublin, CA 94568 4926 Redwood Ave Dublin, CA 94568 4926 Redwood Ave Dublin, CA 94568 4926 Redwood Ave Dublin, CA 94568 View All Photos

$1,948,000

| Active

4926 Redwood Ave

Dublin, CA 94568

2,765
Square Feet
5
Beds
3
Baths
0.13
Acres
1
Days on Market
41148098
MLS#
House
Structure
Residential
Zone
Contact
Listing OfficeTessellation Real Estate

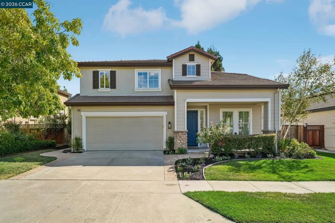
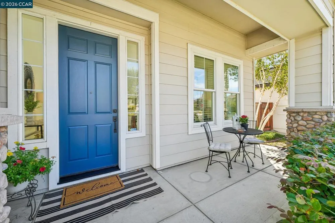
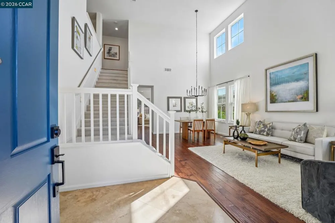
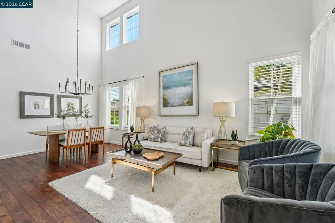
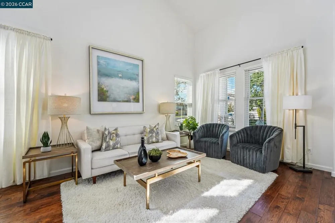
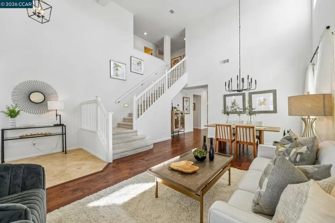
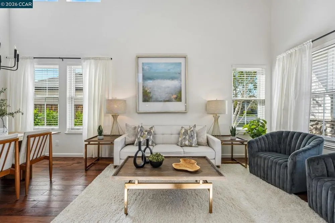
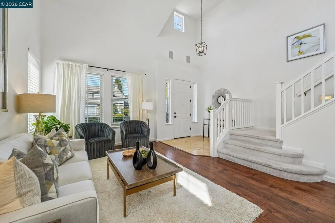
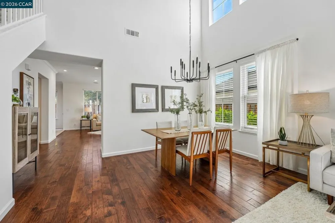
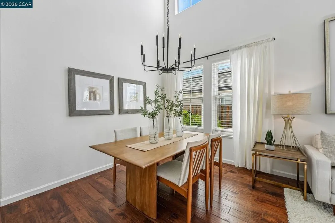
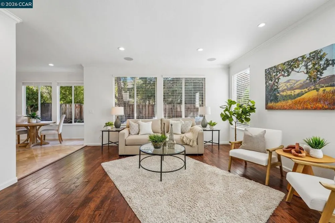
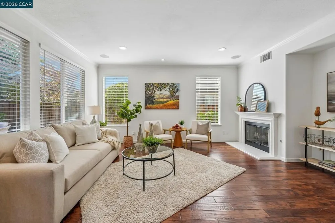
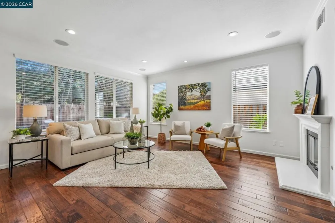
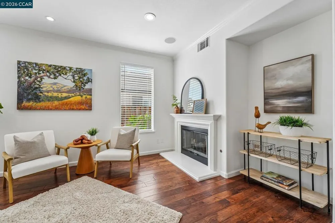
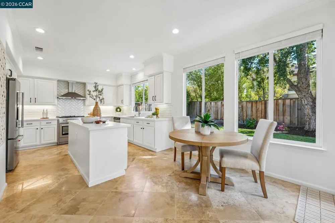
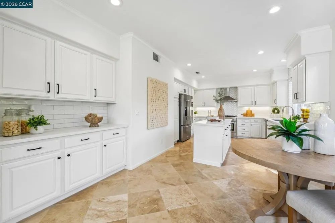
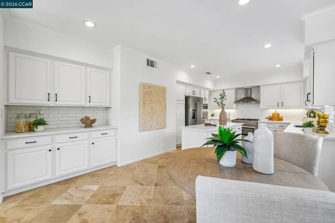
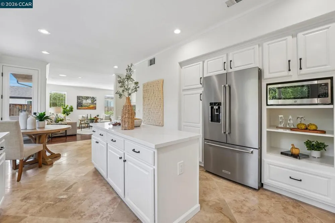
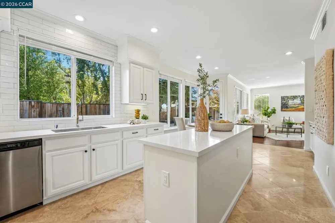
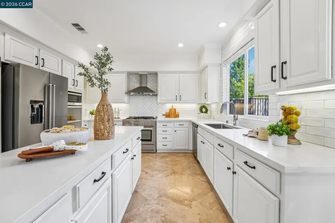
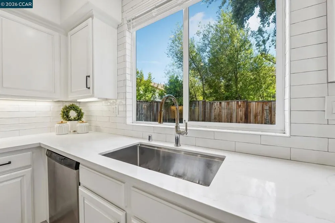
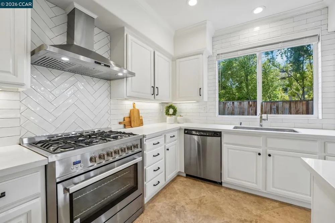
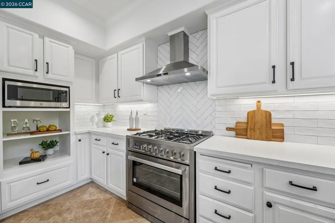
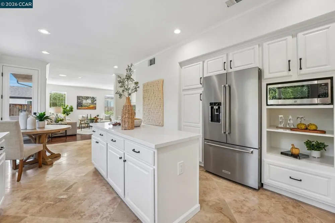
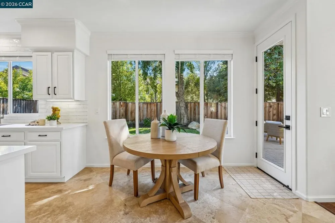
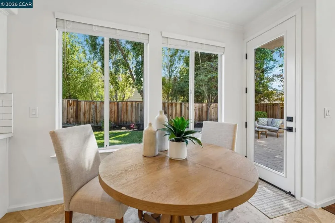
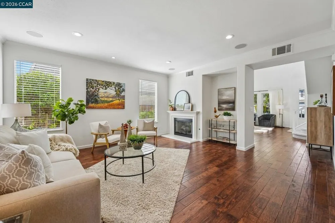
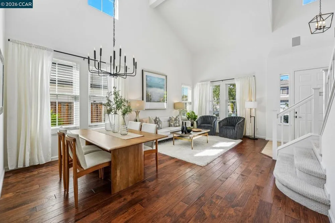
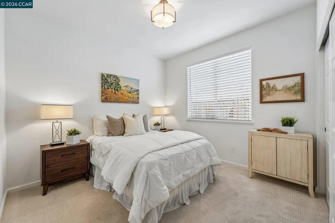
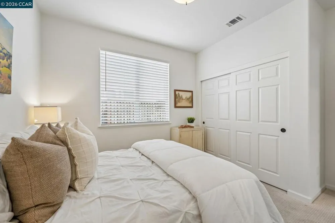
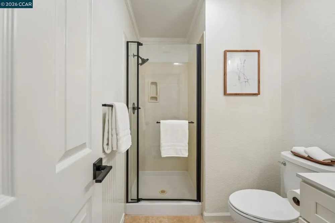
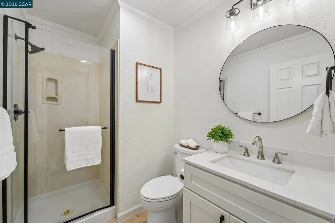
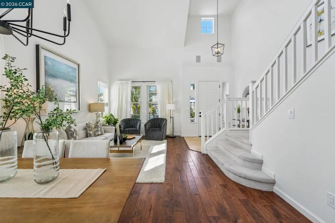
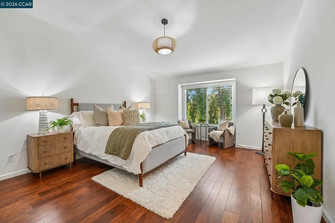
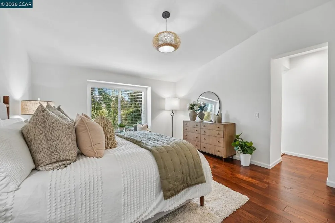
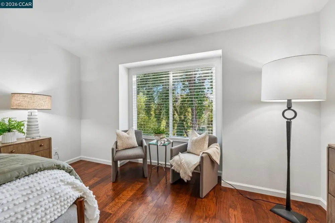
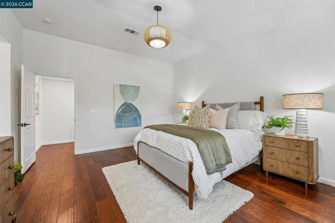
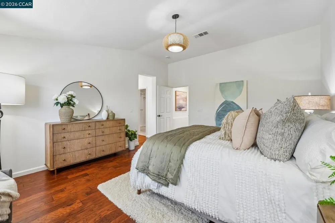
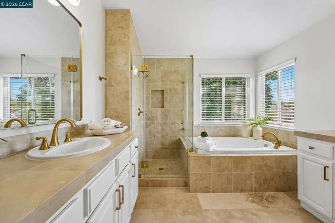
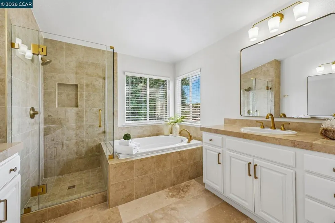
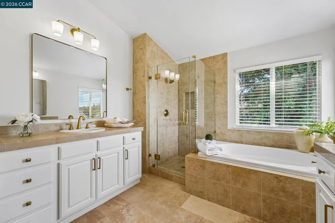
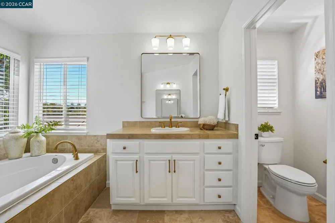
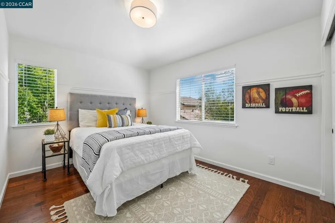
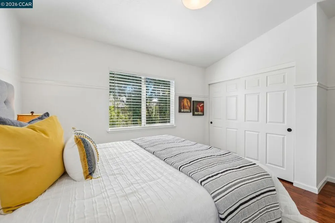
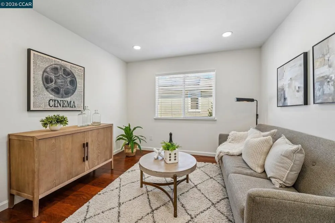
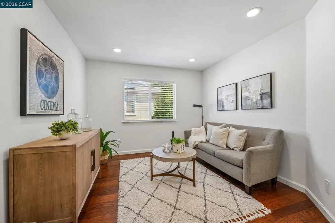
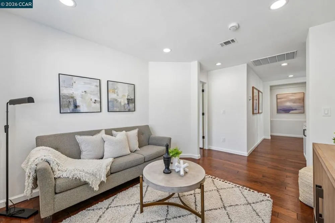
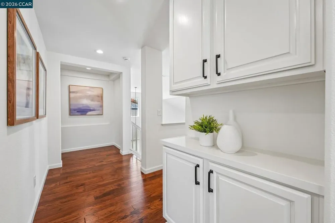
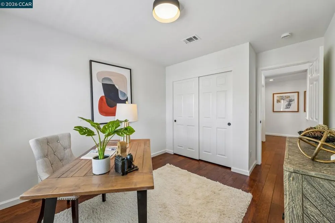
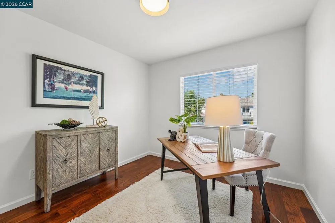
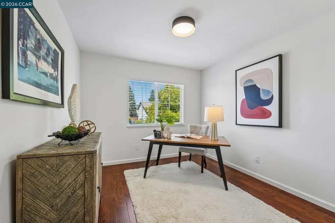
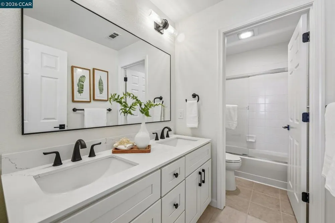
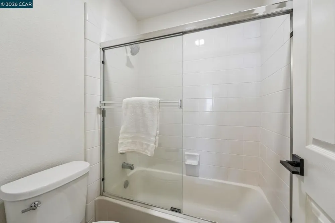
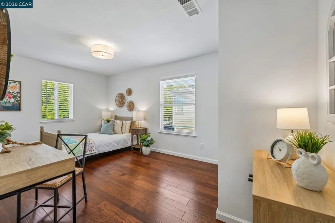
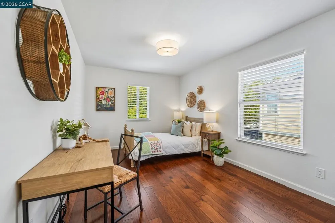
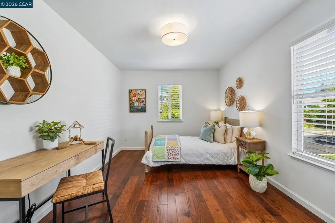
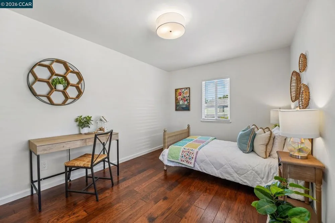
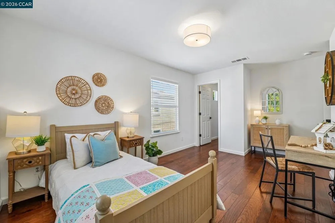
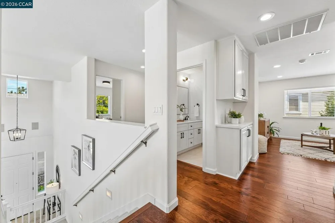
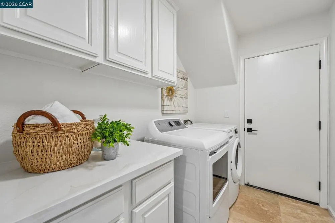
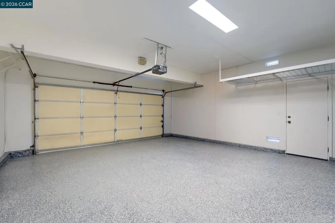
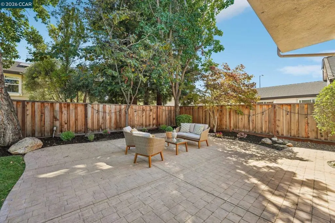
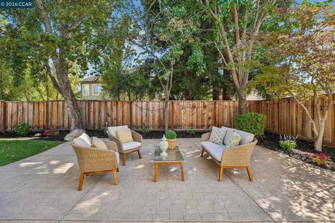
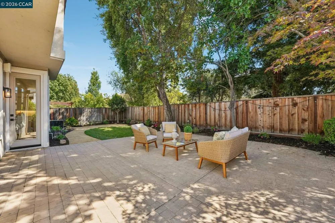
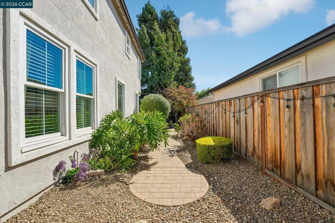
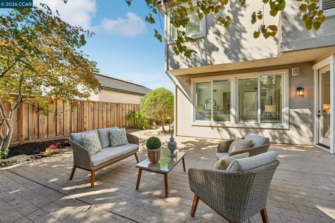
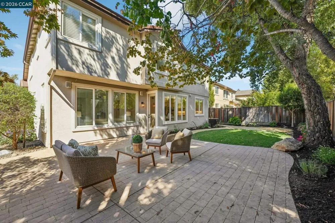
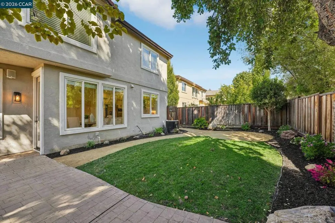
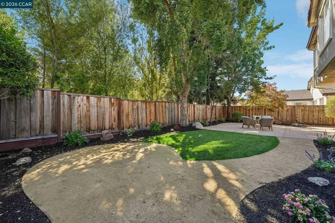
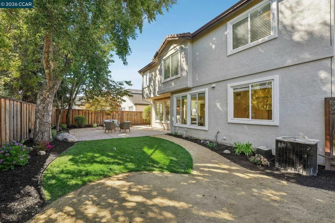
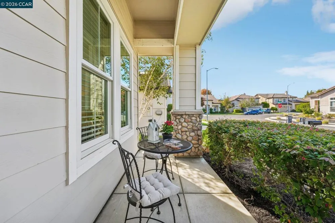
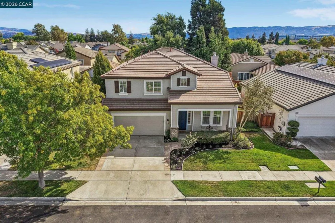
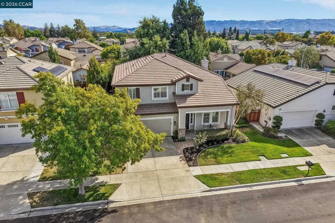
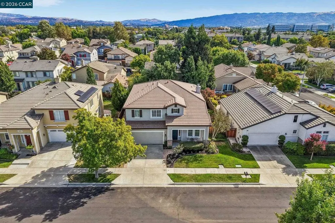
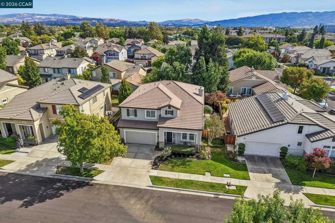
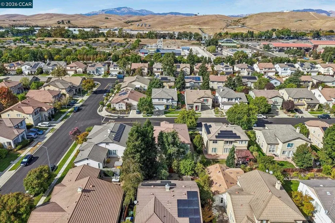
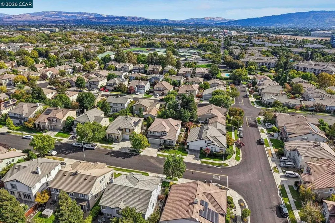
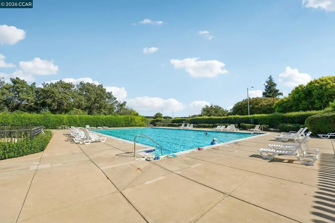
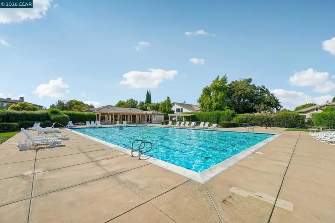
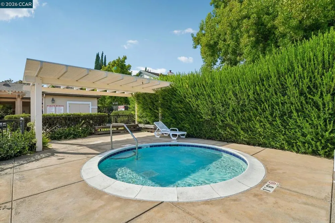
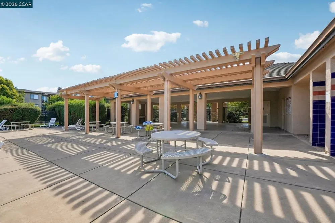
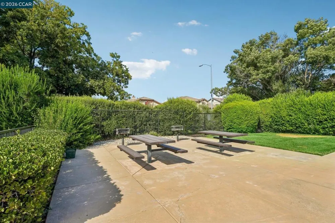
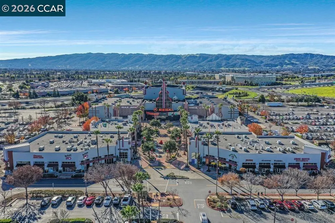
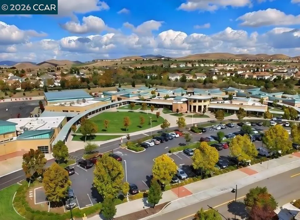
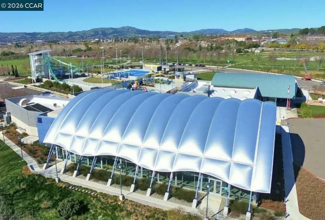
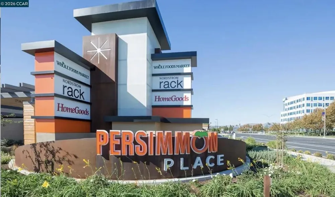
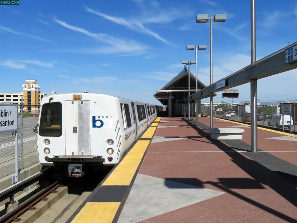
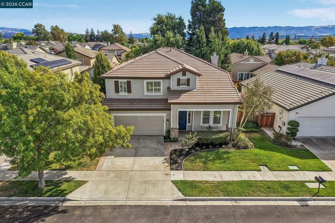
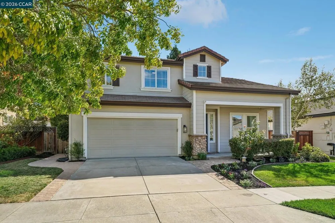
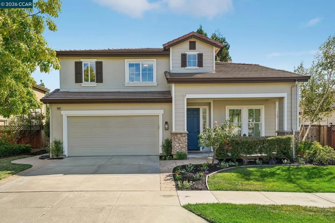
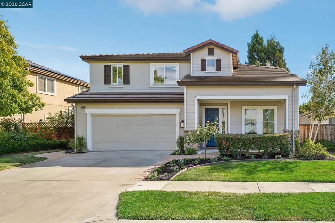
This gorgeous home features 5 bedrooms, 3 bathrooms, and a loft, and is ideally located in the sought-after SummerGlen neighborhood at Emerald Park in Dublin. As you enter, you will discover a light and bright home designed with high ceilings, beautiful wood floors, stylish fixtures, and dramatic stacked windows. The home features an inviting living room and dining room, a modernized kitchen, a large family room, contemporary bathrooms, and comfortably sized bedrooms, with a bedroom and full bath downstairs.  The home combines open-concept living and stylish upgrades to create a sense of comfort and relaxation. The kitchen is a culinary delight featuring Quartz counters, a custom-designed tile backsplash, stainless-steel appliances, a 36-inch professional-style range, white cabinets, and an expanded island. The bedrooms are generously sized, and the bathrooms are modern and well-maintained. The home features a wonderful primary suite with a bright, beautifully designed bathroom complete with two vanities, a separate shower, a luxurious soaking tub, and a spacious closet with built-in organizers. This home offers an inviting front porch, recessed lights, new window blinds, dual-pane windows, and indoor laundry. The backyard features a private patio with elegant pavers and a charming retreat area, ideal for relaxation, lively barbecues, and gatherings. The property also includes a spacious 2-car garage with painted floors. Enjoy a fantastic location near the community pool, neighborhood parks, trails, highly rated schools, and convenient access to Whole Foods, coffee shops, shopping, restaurants, entertainment, and more. The home also offers easy access to freeways, the ACE Train, BART, Silicon Valley, San Francisco, and downtown Pleasanton.

Open Houses
  • Sat, Sep 12 · 8:00 PM – 11:00 PM
  • Sun, Sep 13 · 8:00 PM – 11:00 PM
Property Details
Interior
Breakfast Area
Cooling
1
Heating
Forced Air
Cooling Features
Central Air
Bedrooms
5
Bathrooms
3.0
Full Baths
3
Lot Features
Back Yard, Front Yard, Sprinklers Timer, Street Level, Yard
Lot Description
Back Yard, Front Yard, Sprinklers Timer, Street Level, Yard
Pool Description
Gunite, In Ground, Association
Pool Features
Gunite, In Ground, Association
Acres
0.126
Square Feet
2765.0
Lot Size (sqft)
5490.0
Parking Features
Garage, Garage Door Opener
Parking
1
Parking Spaces
2.0
Parking Type
Garage
Parking Garage Spaces
2.0
Property Type
Purchase
Style
Traditional
Property Subtype Additional
Single Family Residence
Year Built
2000
Foundation
Slab
Roof
Tile
Appliances
Water Softener, Washer
Subdivision
SUMMERGLEN
School District
Dublin
County
Alameda
Region
Dublin
Original List Price
$1,948,000
HOA
1
HOA Fees
74.0
MLS #
41148098
Location
Legal

The multiple listing data appearing on this website, or contained in reports produced therefrom, is owned and copyrighted by California Regional Multiple Listing Service, Inc. ("CRMLS") and is protected by all applicable copyright laws. Information provided is for viewer's personal, non-commercial use and may not be used for any purpose other than to identify prospective properties the viewer may be interested in purchasing. All listing data, including but not limited to square footage and lot size is believed to be accurate, but the listing Agent, listing Broker and CRMLS and its affiliates do not warrant or guarantee such accuracy. The viewer should independently verify the listed data prior to making any decisions based on such information by personal inspection and/or contacting a real estate professional.

Based on information from California Regional Multiple Listing Service, Inc. as of the most recent time synced and /or other sources. All data, including all measurements and calculations of area, is obtained from various sources and has not been, and will not be, verified by broker or MLS. All information should be independently reviewed and verified for accuracy. Properties may or may not be listed by the office/agent presenting the information

Provided By
Listed by Tess Pollitz (#CCBE-206518762)
Listing Office: Tessellation Real Estate (#CCBE-CCTSLRE1)

Becky Bond Have a question about this home?

Interested in Purchasing 4926 Redwood Ave?

Get an estimate on monthly payments on this property.

$
years
Down Payment
$
%
Interest Rate
%
Tax Rate
%
$
$annually
$monthly
Estimated Monthly Payment
$0.00
Loan Amount
$0.00

Nearby Listings in 78704

No listings found

More Listings