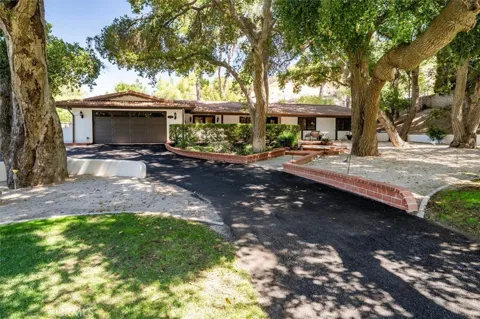
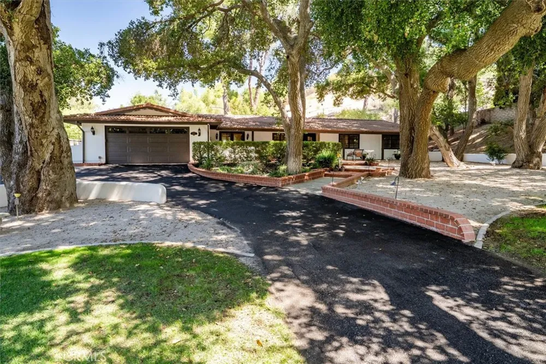
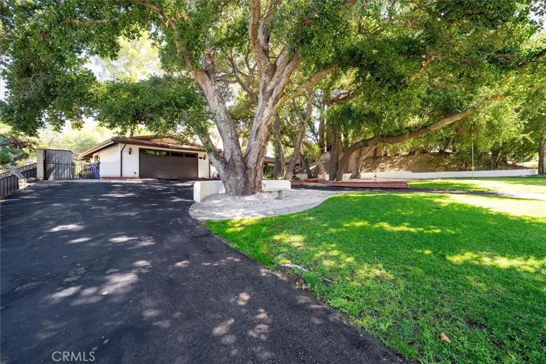
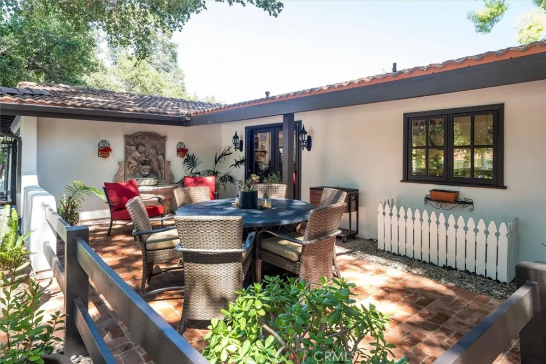
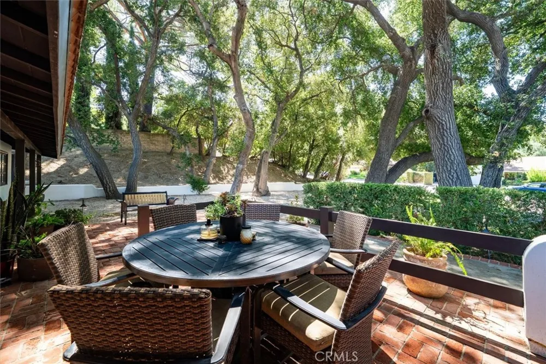
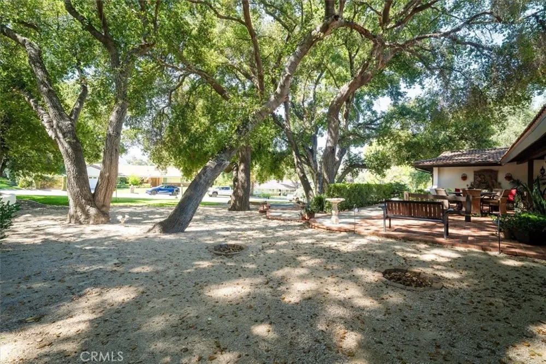
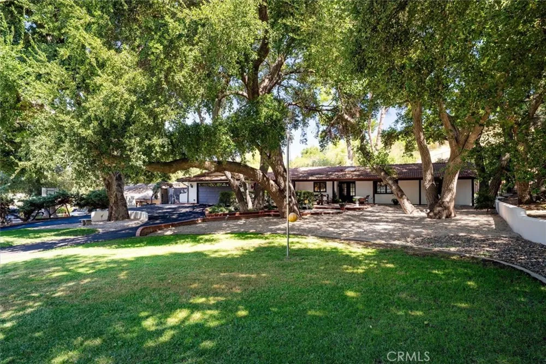
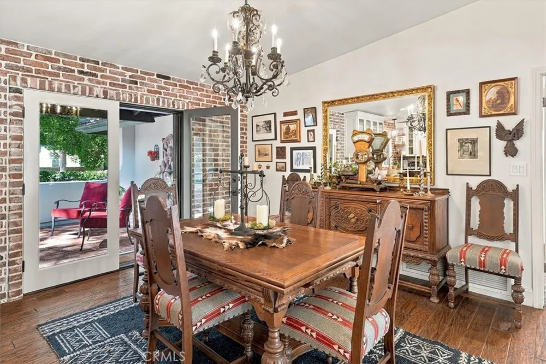
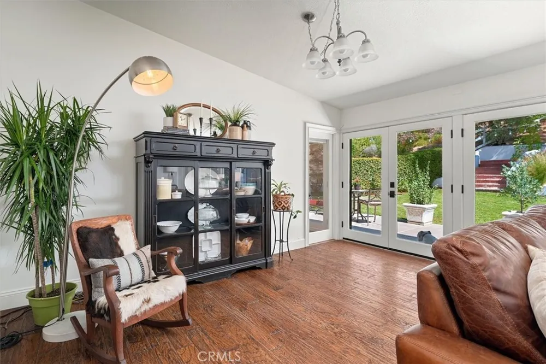
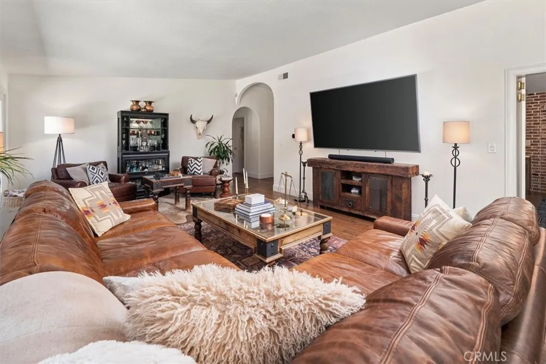
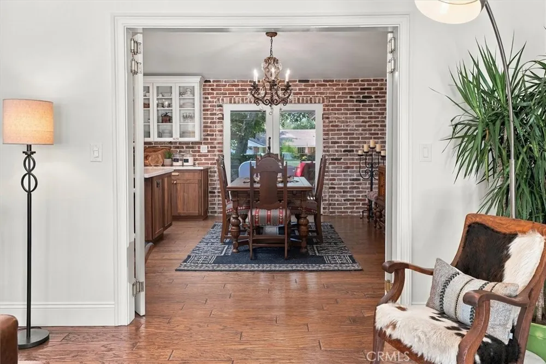
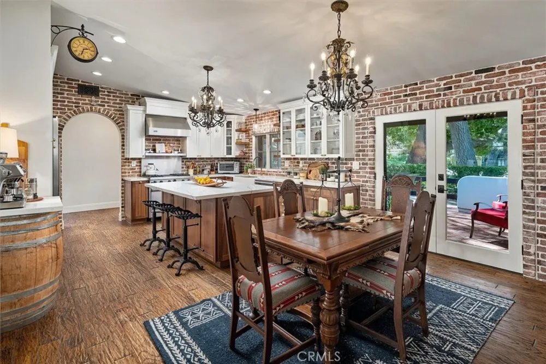
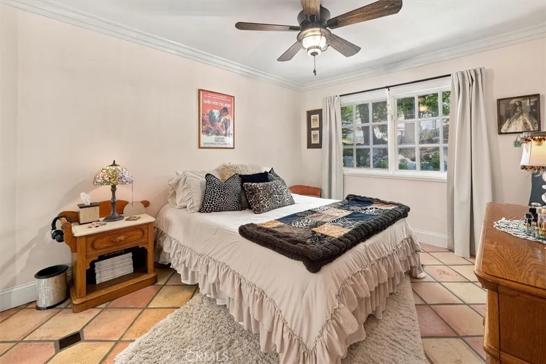
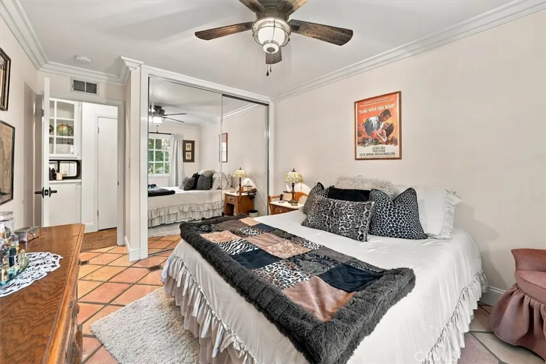
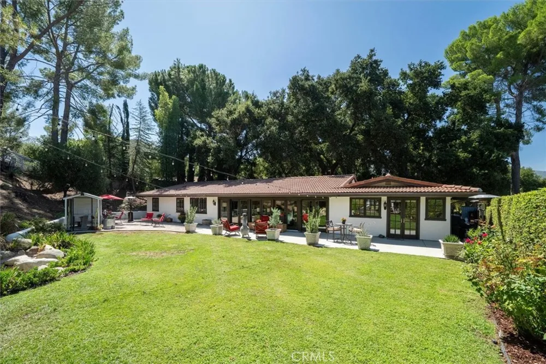
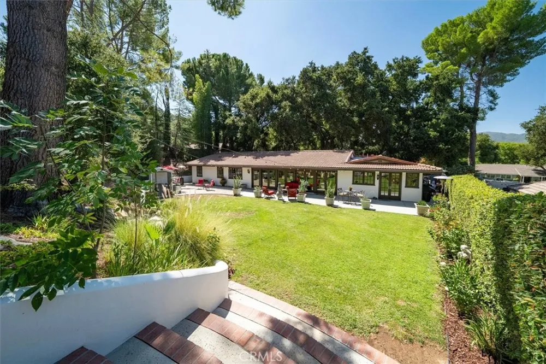
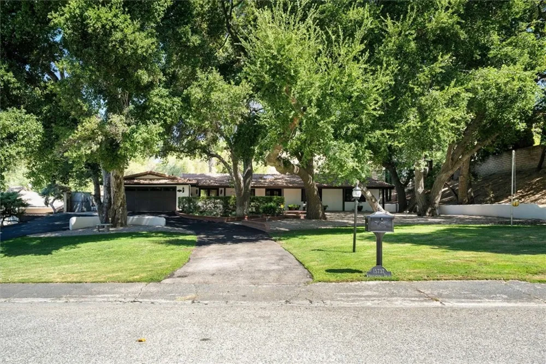
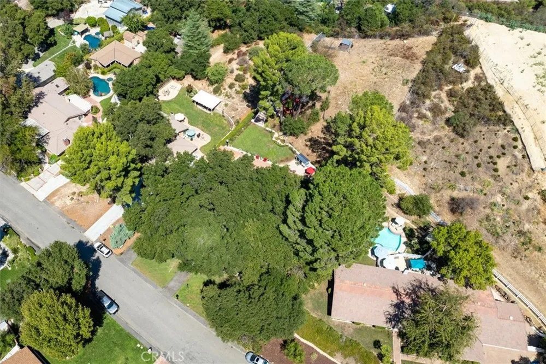
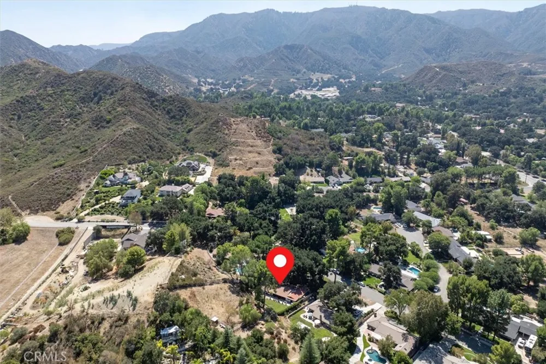
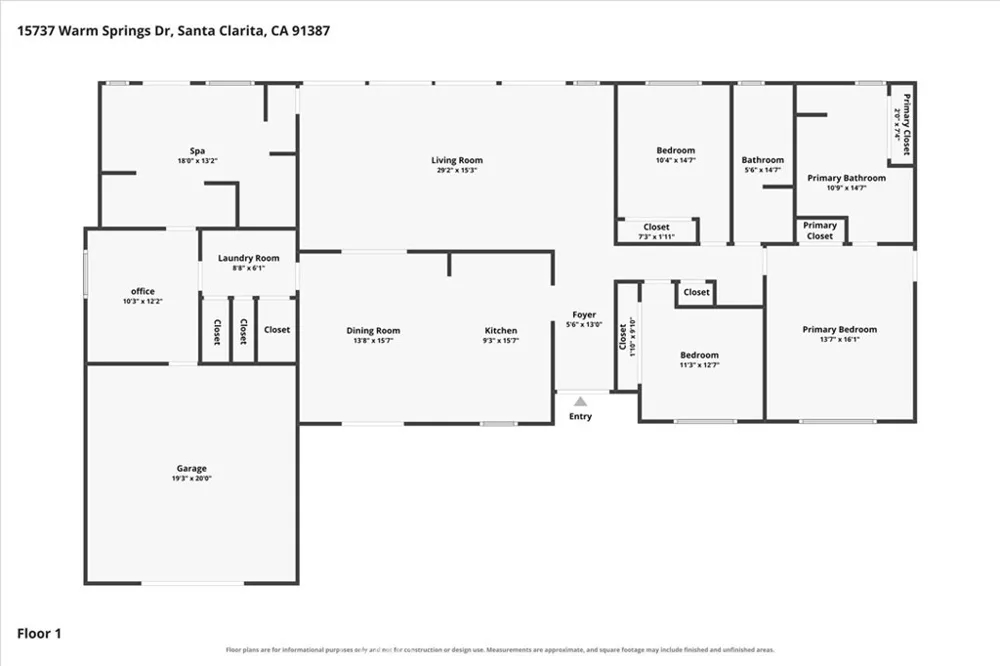
Welcome to the peaceful, country-inspired lifestyle of Sand Canyon! Set among mature trees on a spacious lot, 15737 Warm Springs Drive blends the warmth and character of a classic ranch-style home with extensive recent upgrades.
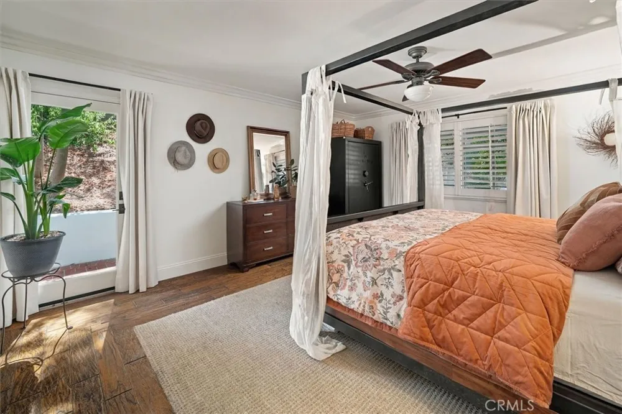
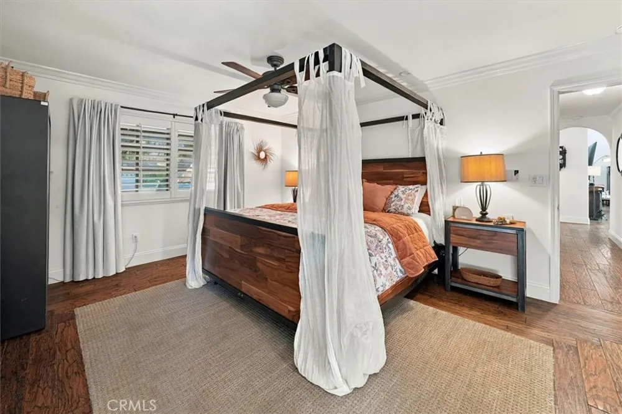
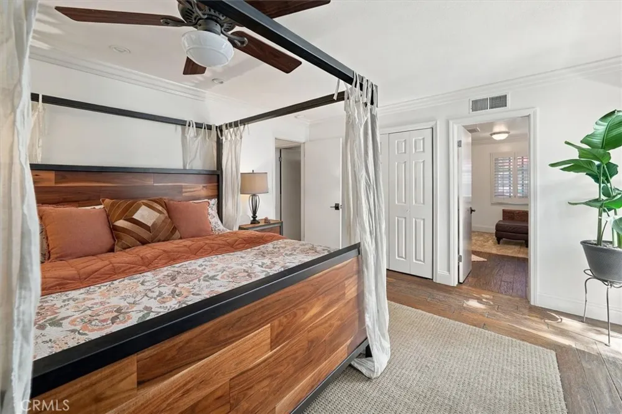
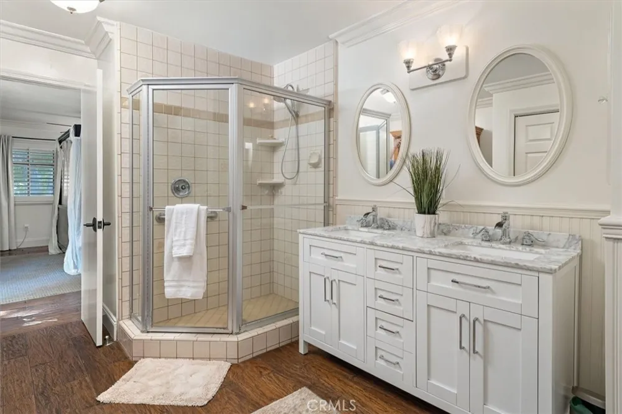
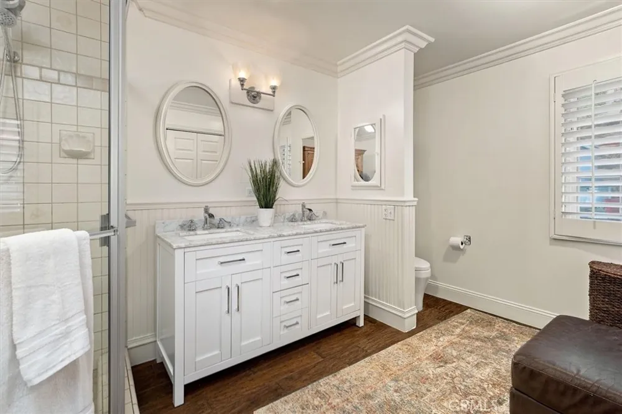
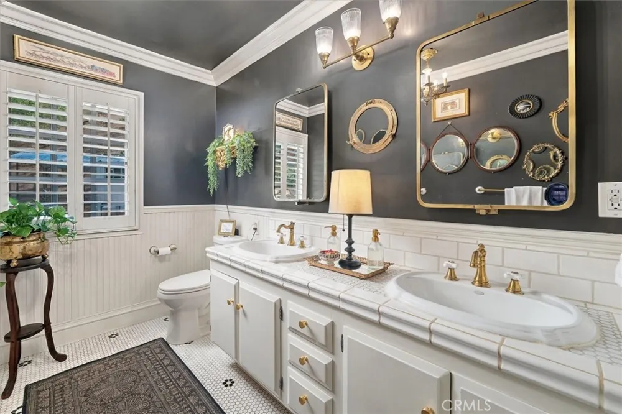
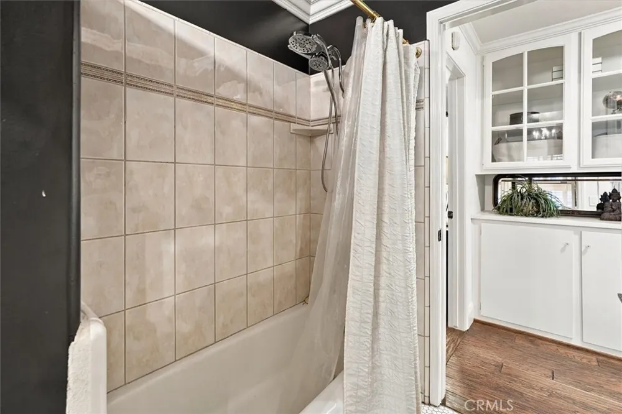
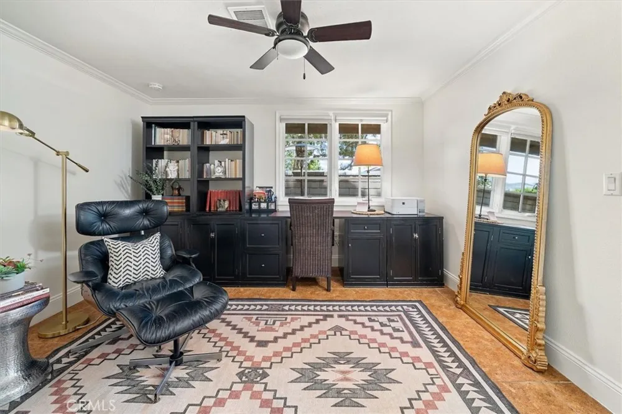
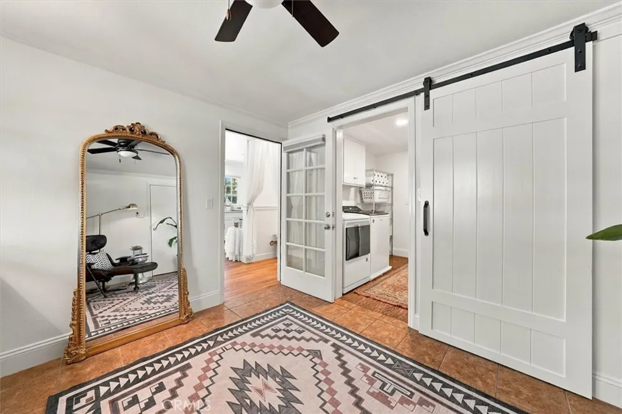
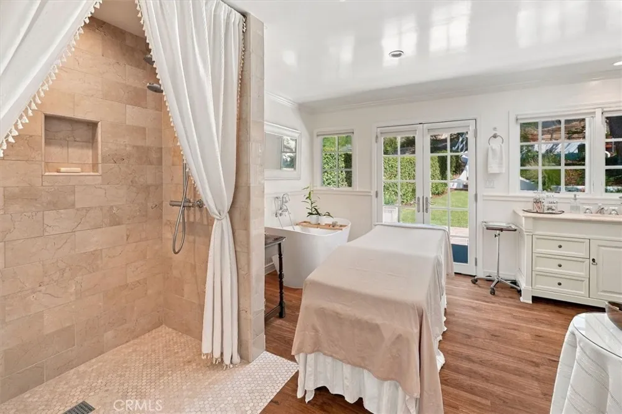
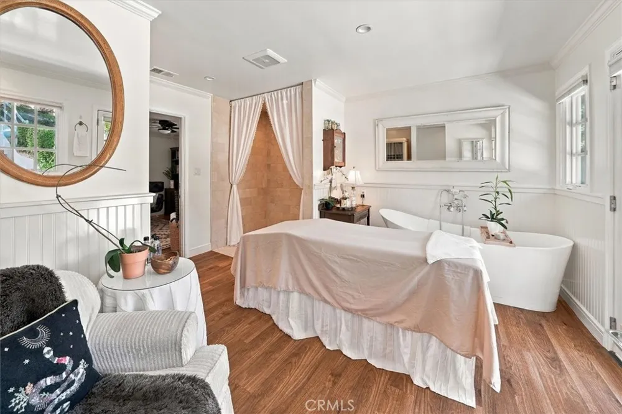
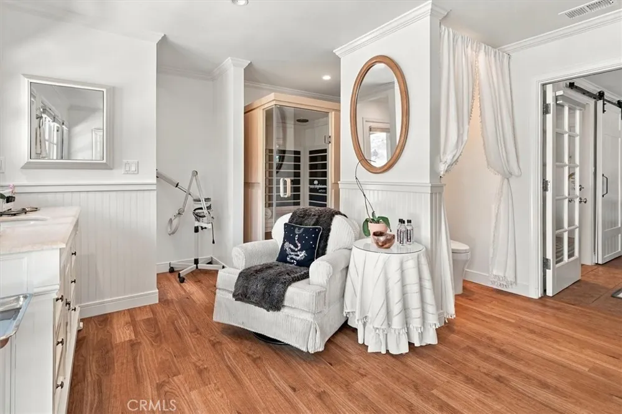
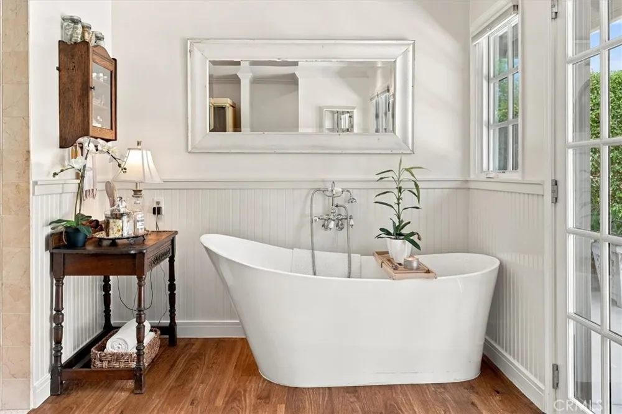
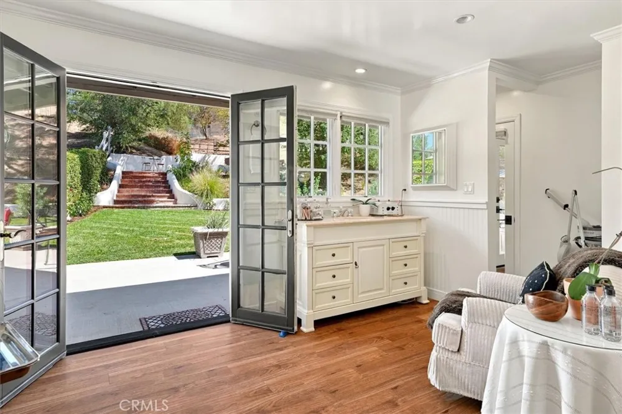
The thoughtfully designed split-wing floor plan offers privacy and flexibility. One wing features three bedrooms, including a spacious en-suite with a beautifully appointed private bath. On the opposite wing, an additional bedroom and adjoining flex space are currently configured as a private salon/spa-inspired retreat. The generous bathroom features an oversized accessible shower, freestanding soaking tub and French doors opening to the peaceful outdoor setting—ideal as a private retreat, office, studio, wellness space or guest accommodations.
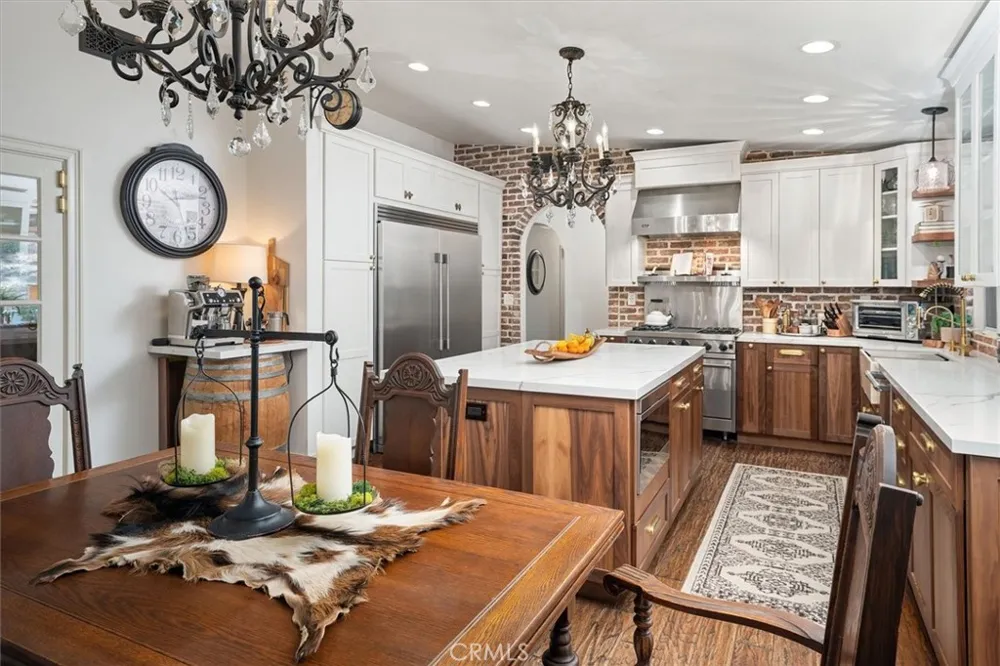
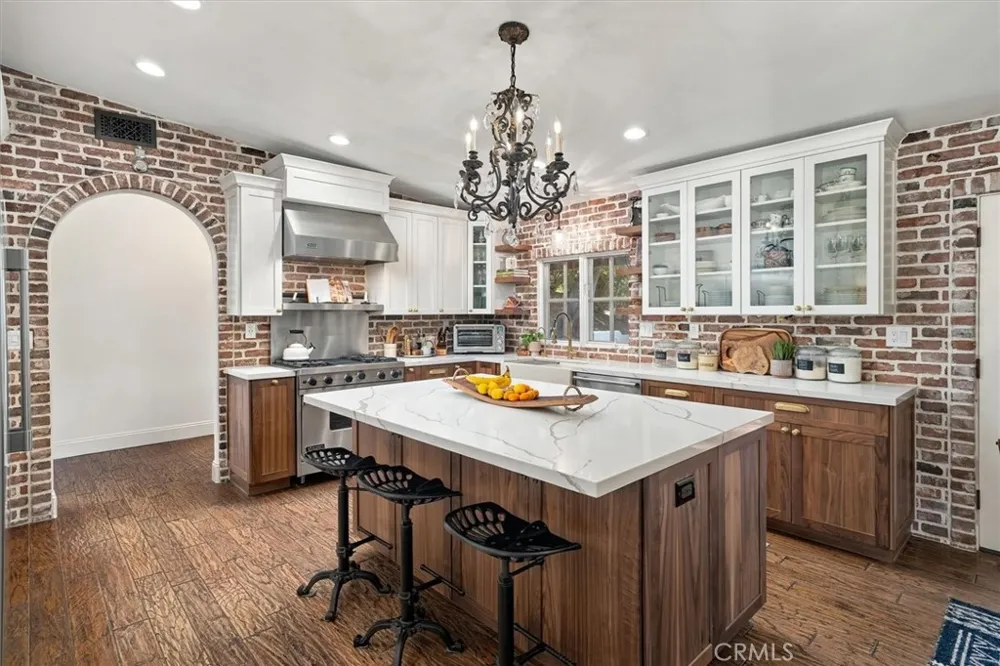
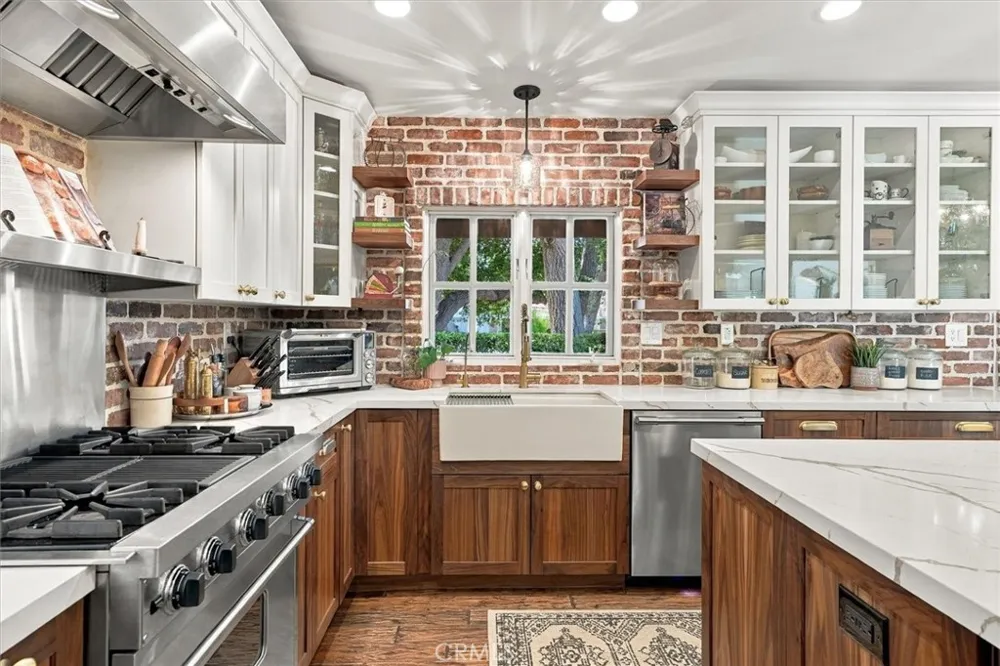
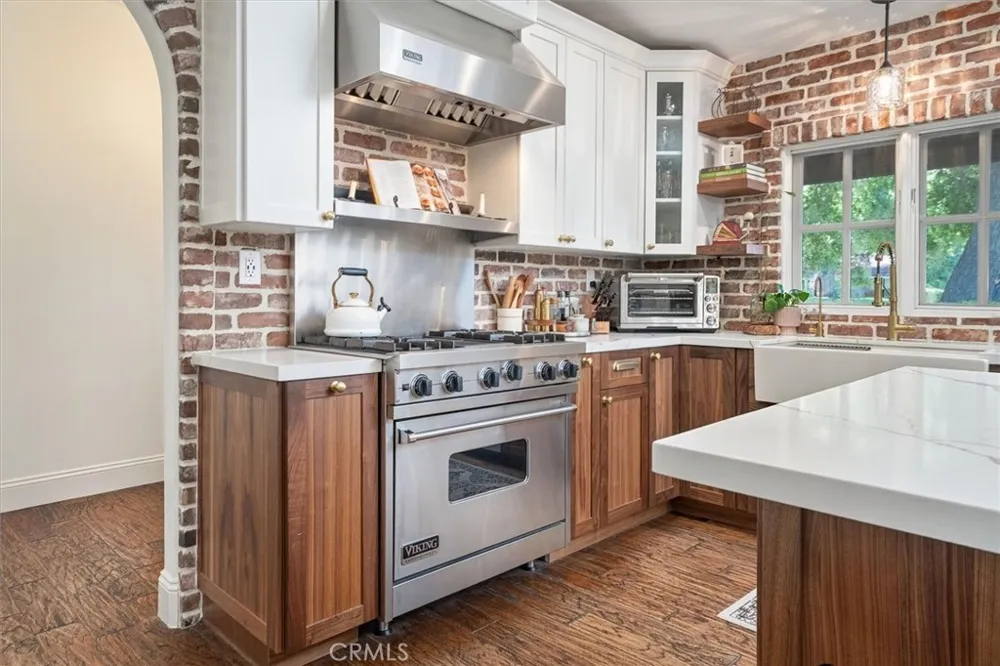
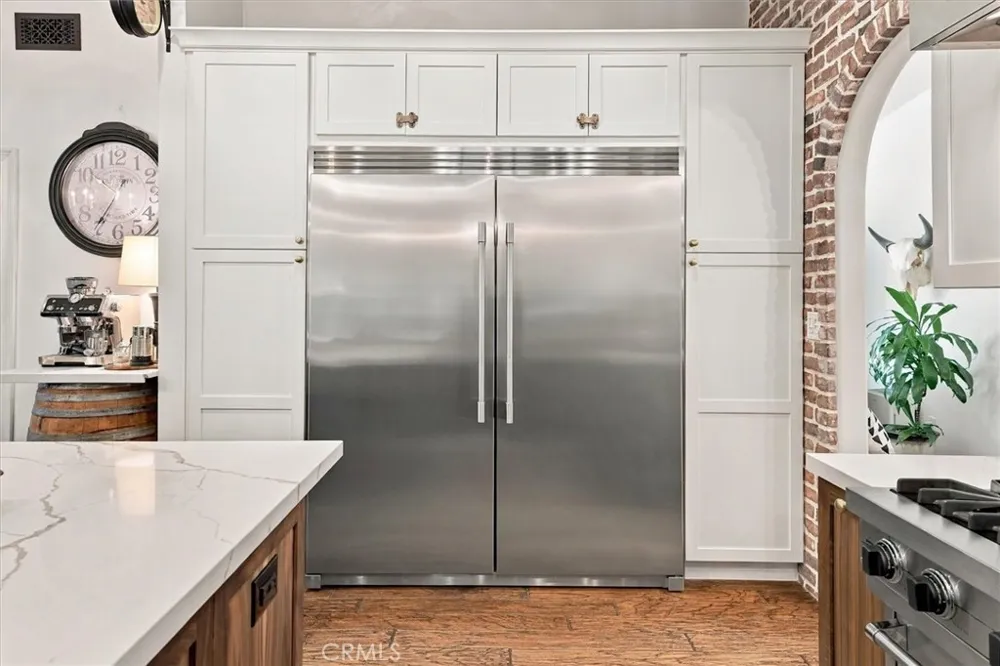
At the heart of the home is the beautifully remodeled 2024 kitchen featuring real walnut lower cabinetry with soft-close doors and drawers, Viking range and hood, Wolf drawer microwave, Frigidaire Professional Gallery dishwasher and an impressive 60-inch combined single-door refrigerator and freezer. A Rayne whole-house water softener and reverse-osmosis drinking-water faucet add everyday convenience.
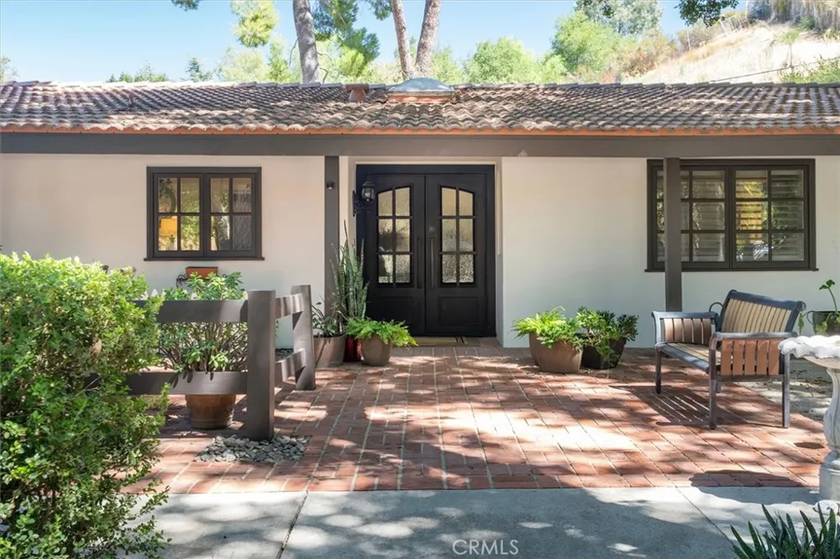
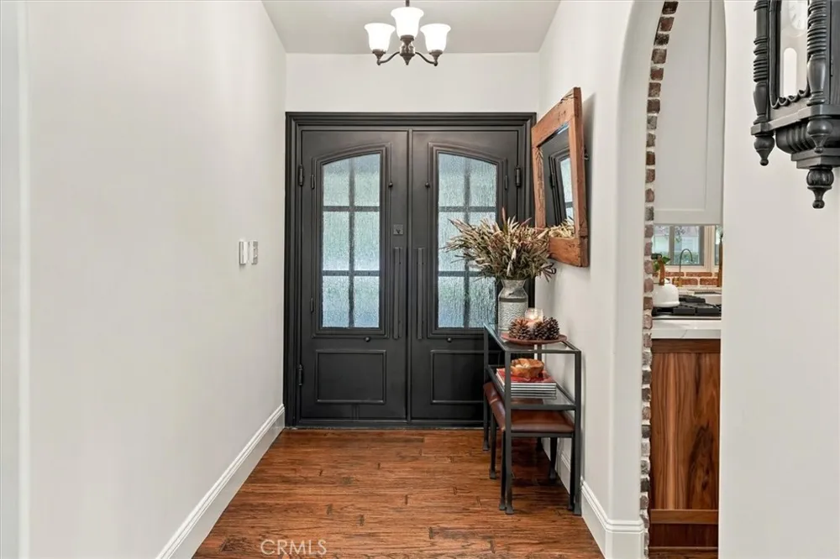
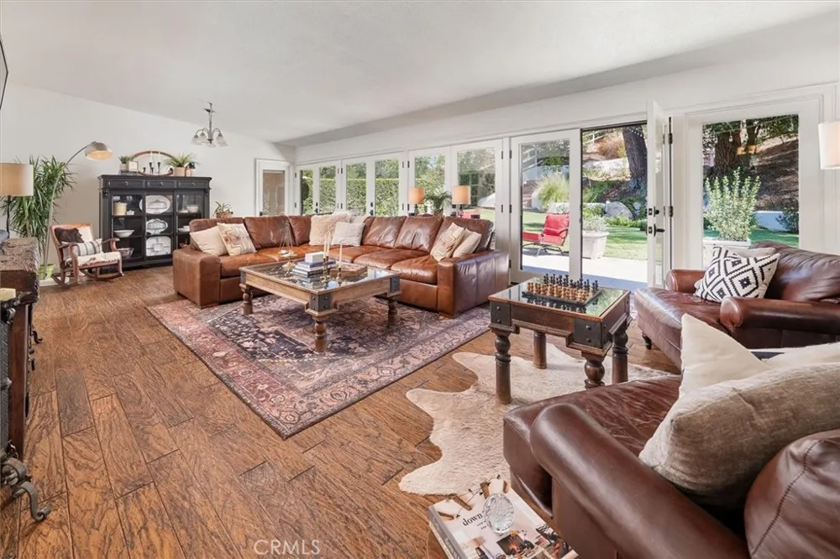
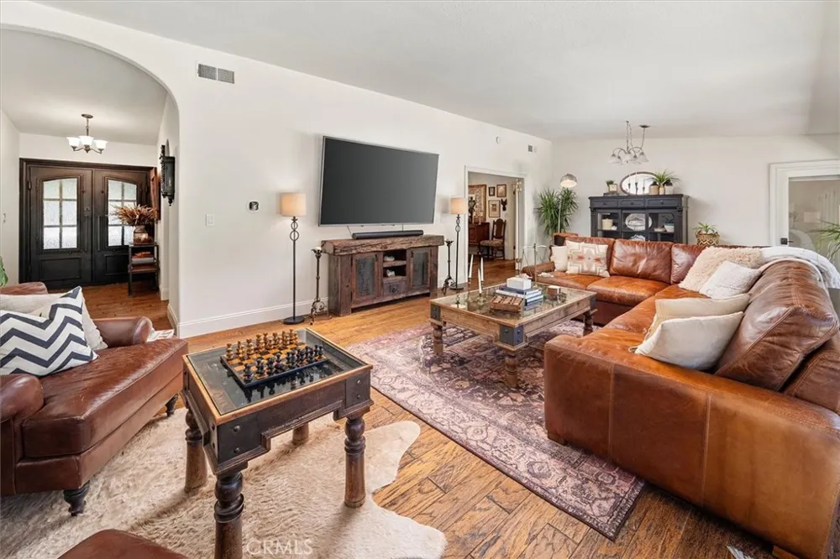
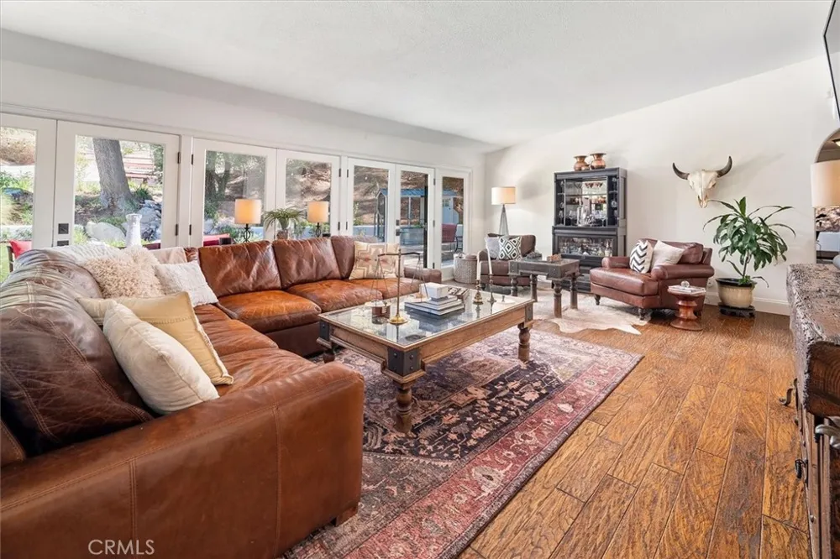
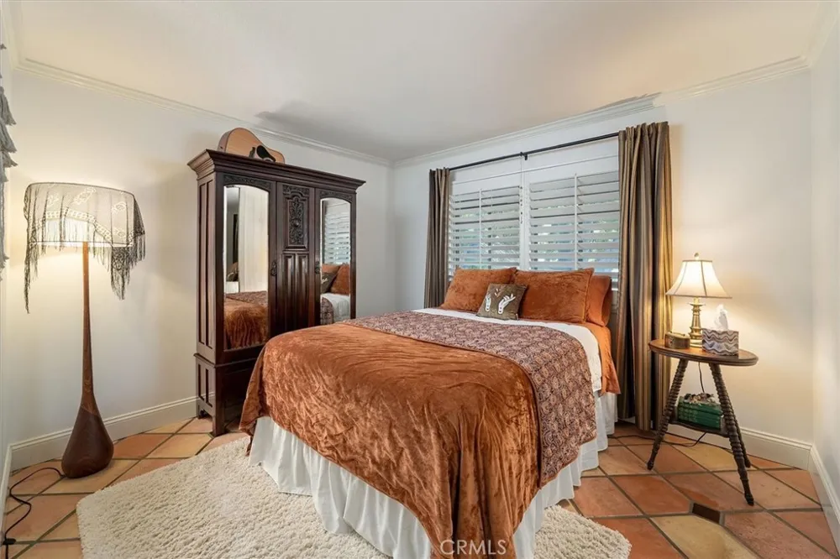
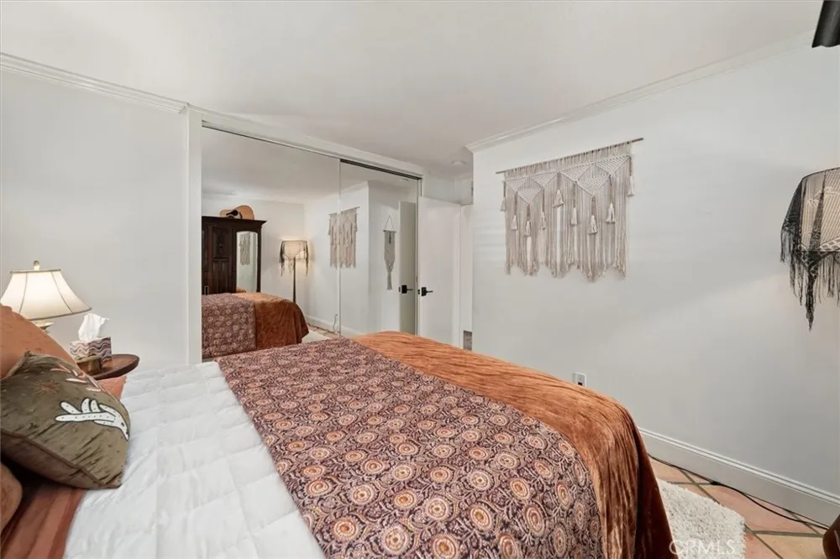
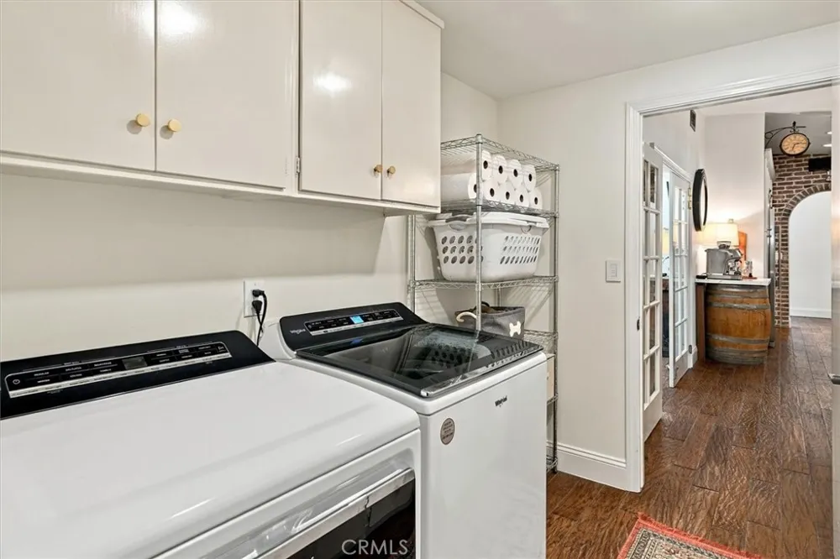
Distressed oak flooring adds warmth and character, while two bedrooms feature newer Saltillo tile. Wood French doors with retractable screens enhance indoor-outdoor living, while striking steel double entry doors create a memorable first impression.
Additional improvements include a recently installed tile roof with double underlayment, 200-amp electrical panel and two 220V driveway outlets for EV charging.
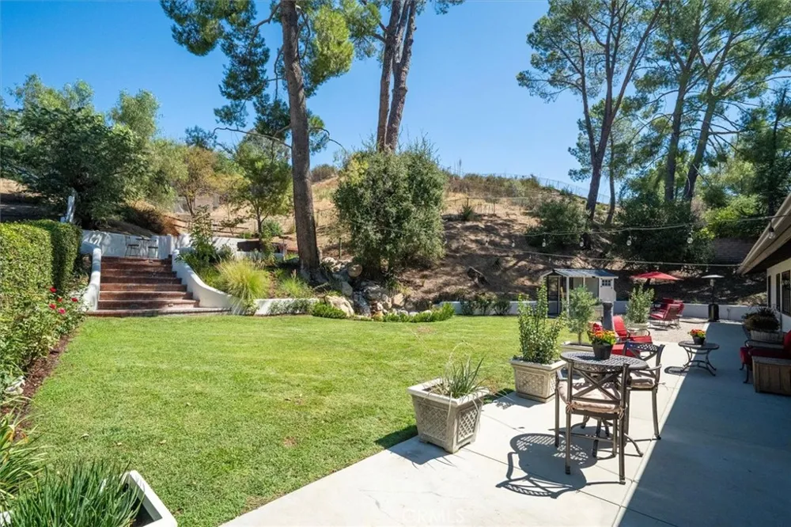
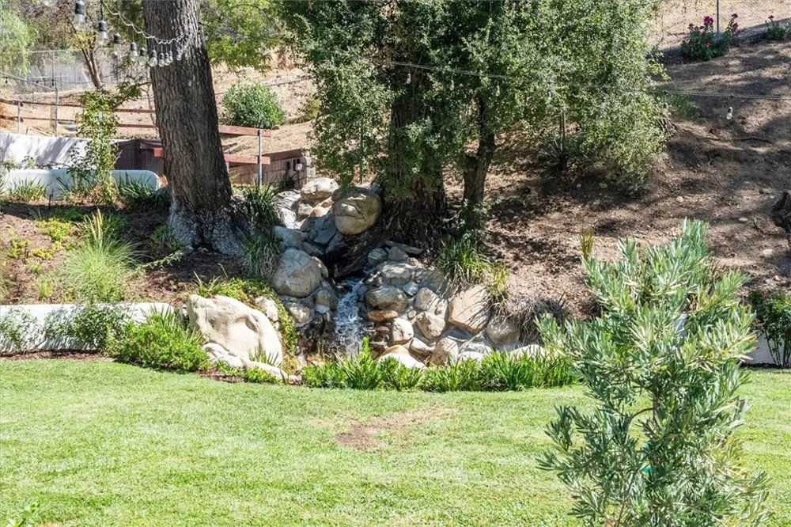
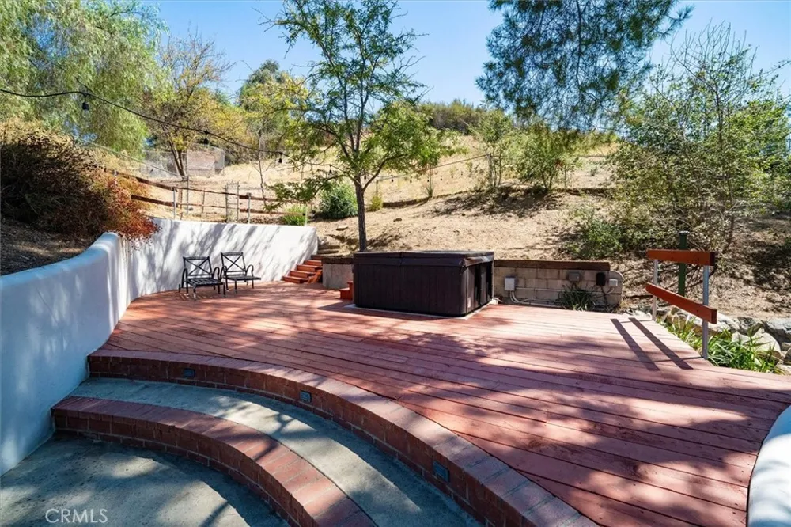
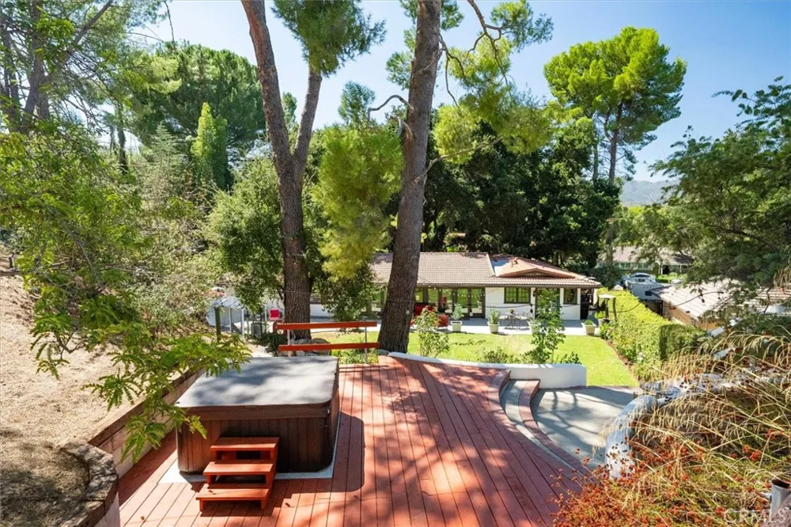
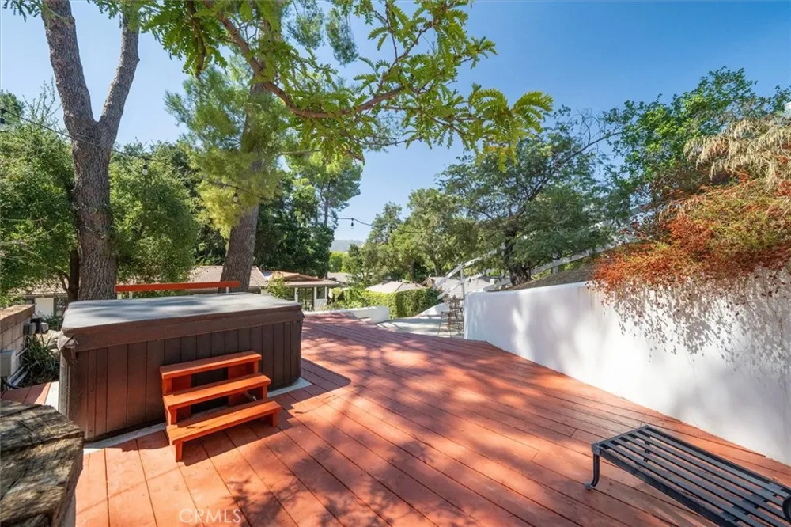
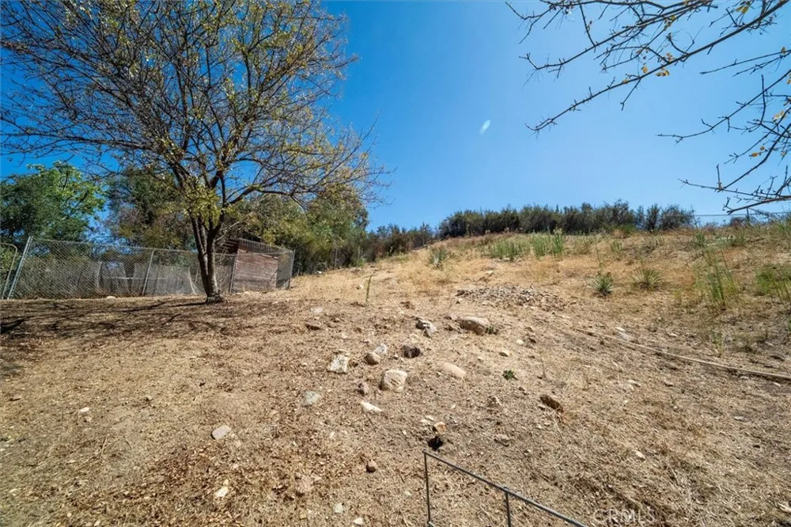
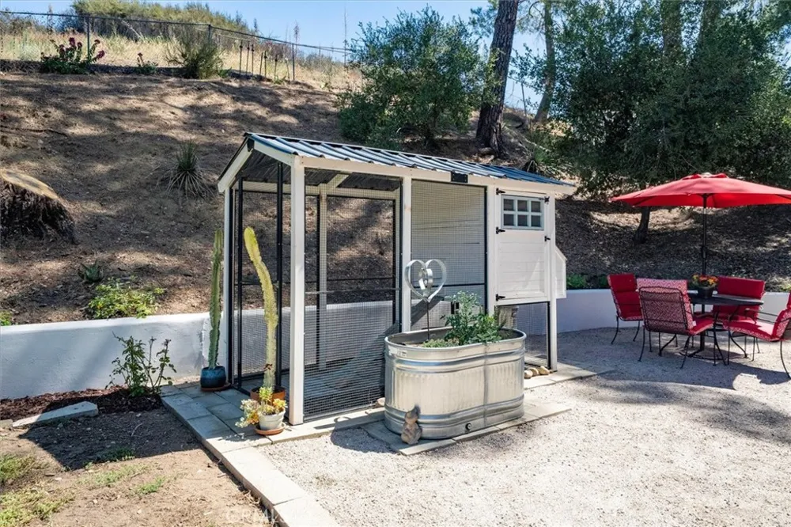
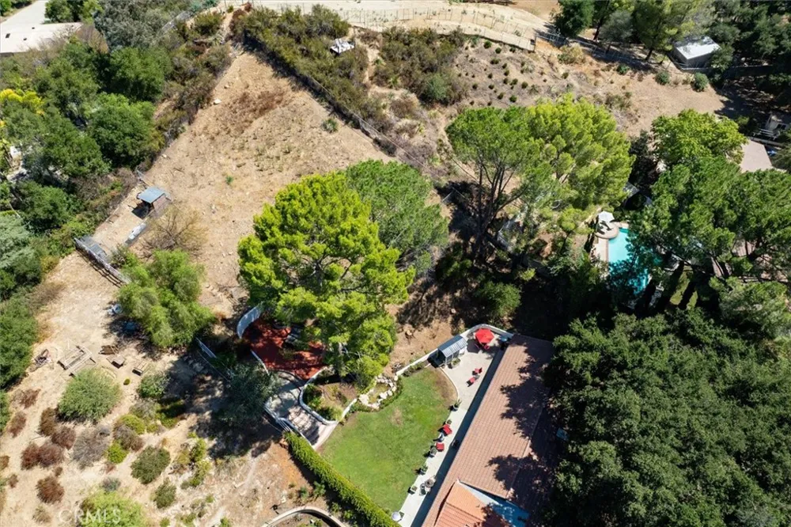
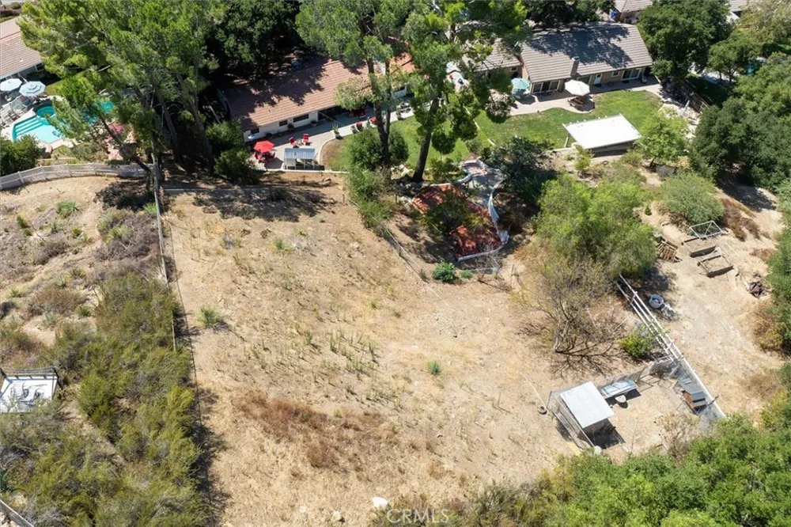
Outside, mature landscaping, established trees, waterfall feature and multiple areas for relaxing and entertaining capture the essence of Sand Canyon living. RV-accessible parking adds versatility, while a chicken coop brings a touch of ranch-style charm.
Offering privacy, space, extensive improvements and the tranquility Sand Canyon is known for, this special property combines relaxed Southern California living with modern comforts and room to make it your own.
Open Houses
- Sat, Sep 19 · 7:00 PM – 10:00 PM
Property Details
- Interior
- All Bedrooms Down, Bedroom On Main Level, Main Level Primary
- Cooling
- 1
- Heating
- Central
- Cooling Features
- Central Air
- Bedrooms
- 4
- Bathrooms
- 3.0
- Full Baths
- 3
- View
- Hills,Mountains
- Lot Features
- Zero To One Unit Acre
- Stories
- 1
- Lot Description
- Zero To One Unit Acre
- Acres
- 0.714
- Square Feet
- 2395.0
- Lot Size (sqft)
- 31091.0
- Parking
- 1
- Parking Spaces
- 2
- Parking Type
- Garage
- Parking Garage Spaces
- 2.0
- Property Type
- Purchase
- Property Subtype Additional
- Single Family Residence
- Year Built
- 1964
- Roof
- Tile
- Sewer Information
- Septic Tank
- Utility Source
- Public
- Utility Features
- See Remarks
- Appliances
- Dishwasher, Gas Oven, Gas Range, Microwave, Range Hood, Water Softener
- Subdivision
- Custom Sand Canyon (CSAND)
- Community Features
- Street Lights
- School District
- William S. Hart Union
- County
- Los Angeles
- Region
- Canyon Country
- Original List Price
- $1,225,000
- HOA Fees
- 0.0
Location
Legal
The multiple listing data appearing on this website, or contained in reports produced therefrom, is owned and copyrighted by California Regional Multiple Listing Service, Inc. ("CRMLS") and is protected by all applicable copyright laws. Information provided is for viewer's personal, non-commercial use and may not be used for any purpose other than to identify prospective properties the viewer may be interested in purchasing. All listing data, including but not limited to square footage and lot size is believed to be accurate, but the listing Agent, listing Broker and CRMLS and its affiliates do not warrant or guarantee such accuracy. The viewer should independently verify the listed data prior to making any decisions based on such information by personal inspection and/or contacting a real estate professional.
Based on information from California Regional Multiple Listing Service, Inc. as of the most recent time synced and /or other sources. All data, including all measurements and calculations of area, is obtained from various sources and has not been, and will not be, verified by broker or MLS. All information should be independently reviewed and verified for accuracy. Properties may or may not be listed by the office/agent presenting the information
Provided By
Listed by Rosalind Nichol (#SR207096952)
Listing Office: RE/MAX of Santa Clarita (#FF7000252)