(310) 345-1561 beckybondbcb@gmail.com Beach City Brokers
Traffic Dashboard
Home
  • About
    • Meet Becky
    • Flipped Homes
    • Testimonials
  • Properties
    • Search for Homes
    • Search by Area
    • Mortgage Calculator
    • Featured Listings
  • Sell
  • Contact
Traffic Dashboard
Becky Bond
(310) 345-1561 beckybondbcb@gmail.com
  • Redondo - Pacific Coast Highway
    200 South Pacific Coast Hwy Redondo Beach, CA 90277
    CA, Redondo Beach 90277
    (310) 543-3536
  • Redondo - South Catalina
    1716 South Catalina Ave
    Redondo Beach, CA 90277
    (310) 543-3536
  • El Segundo - Main Street
    431 Main Street
    El Segundo, CA 90245
    (310) 543-3536
About
  • Home
  • About
  • Contact
Search
  • Search Properties
Local Guide
  • Search by City
  • Search by Subdivision
  • Search by Zip
  • Search by Area
Legal
  • Privacy
  • Terms
  • DMCA
  • Accessibility
  • Fair Housing
Account
  • Dashboard
  • Logout
  • Login
Becky Bond - Footer Logo
©2026 Beach City Brokers. All rights reserved.
Website built by CloseHack.
California Regional Multiple Listing Service

The multiple listing data appearing on this website, or contained in reports produced therefrom, is owned and copyrighted by California Regional Multiple Listing Service, Inc. ("CRMLS") and is protected by all applicable copyright laws. Information provided is for viewer's personal, non-commercial use and may not be used for any purpose other than to identify prospective properties the viewer may be interested in purchasing. All listing data, including but not limited to square footage and lot size is believed to be accurate, but the listing Agent, listing Broker and CRMLS and its affiliates do not warrant or guarantee such accuracy. The viewer should independently verify the listed data prior to making any decisions based on such information by personal inspection and/or contacting a real estate professional.

Based on information from California Regional Multiple Listing Service, Inc. as of the most recent time synced and /or other sources. All data, including all measurements and calculations of area, is obtained from various sources and has not been, and will not be, verified by broker or MLS. All information should be independently reviewed and verified for accuracy. Properties may or may not be listed by the office/agent presenting the information

Return
  • All Types
  • House+2 more
  • $2M-$4M
  • Bed/Bath
  • Size
  • Dates
  • Filters
  • Amenities
  • Save
  • Share
Listings
No results
Sort
Home / Corona / 880 Shepard Crest Drive
880 Shepard Crest Drive Corona, CA 92882 880 Shepard Crest Drive Corona, CA 92882 880 Shepard Crest Drive Corona, CA 92882 880 Shepard Crest Drive Corona, CA 92882 880 Shepard Crest Drive Corona, CA 92882 880 Shepard Crest Drive Corona, CA 92882 880 Shepard Crest Drive Corona, CA 92882 880 Shepard Crest Drive Corona, CA 92882 880 Shepard Crest Drive Corona, CA 92882 880 Shepard Crest Drive Corona, CA 92882 880 Shepard Crest Drive Corona, CA 92882 880 Shepard Crest Drive Corona, CA 92882 880 Shepard Crest Drive Corona, CA 92882 880 Shepard Crest Drive Corona, CA 92882 880 Shepard Crest Drive Corona, CA 92882 880 Shepard Crest Drive Corona, CA 92882 880 Shepard Crest Drive Corona, CA 92882 880 Shepard Crest Drive Corona, CA 92882 880 Shepard Crest Drive Corona, CA 92882 880 Shepard Crest Drive Corona, CA 92882 880 Shepard Crest Drive Corona, CA 92882 880 Shepard Crest Drive Corona, CA 92882 880 Shepard Crest Drive Corona, CA 92882 880 Shepard Crest Drive Corona, CA 92882 880 Shepard Crest Drive Corona, CA 92882 880 Shepard Crest Drive Corona, CA 92882 880 Shepard Crest Drive Corona, CA 92882 880 Shepard Crest Drive Corona, CA 92882 880 Shepard Crest Drive Corona, CA 92882 880 Shepard Crest Drive Corona, CA 92882 880 Shepard Crest Drive Corona, CA 92882 880 Shepard Crest Drive Corona, CA 92882 880 Shepard Crest Drive Corona, CA 92882 880 Shepard Crest Drive Corona, CA 92882 880 Shepard Crest Drive Corona, CA 92882 880 Shepard Crest Drive Corona, CA 92882 880 Shepard Crest Drive Corona, CA 92882 880 Shepard Crest Drive Corona, CA 92882 880 Shepard Crest Drive Corona, CA 92882 880 Shepard Crest Drive Corona, CA 92882 880 Shepard Crest Drive Corona, CA 92882 880 Shepard Crest Drive Corona, CA 92882 880 Shepard Crest Drive Corona, CA 92882 880 Shepard Crest Drive Corona, CA 92882 880 Shepard Crest Drive Corona, CA 92882 880 Shepard Crest Drive Corona, CA 92882 880 Shepard Crest Drive Corona, CA 92882 880 Shepard Crest Drive Corona, CA 92882 880 Shepard Crest Drive Corona, CA 92882 880 Shepard Crest Drive Corona, CA 92882 880 Shepard Crest Drive Corona, CA 92882 880 Shepard Crest Drive Corona, CA 92882 880 Shepard Crest Drive Corona, CA 92882 View All Photos

$1,100,000

| Active

880 Shepard Crest Drive

Corona, CA 92882

3,483
Square Feet
4
Beds
2.5
Baths
0.17
Acres
0
Days on Market
OC26196833
MLS#
House
Structure
Residential
Zone
Contact
Listing OfficeCENTURY 21 Affiliated

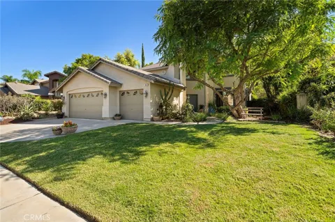
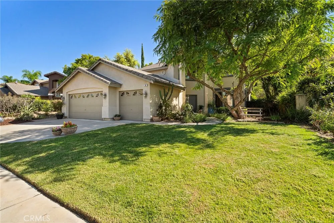
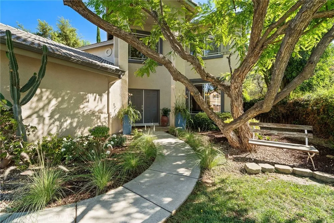
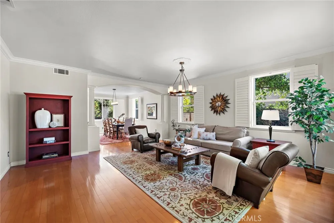
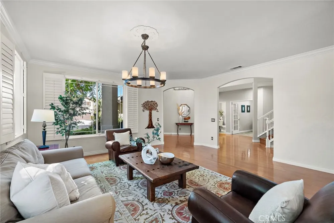
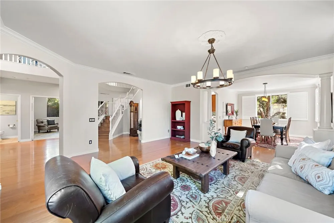
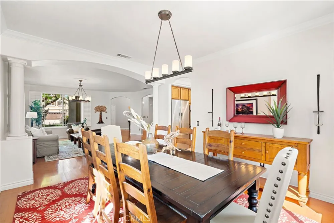
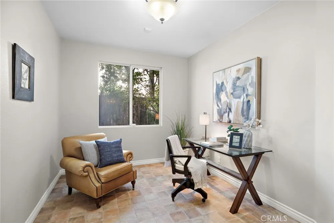
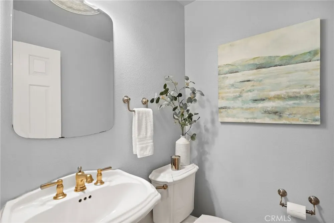
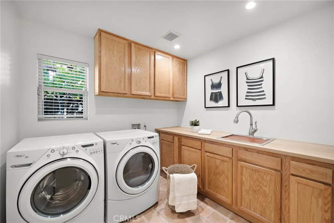
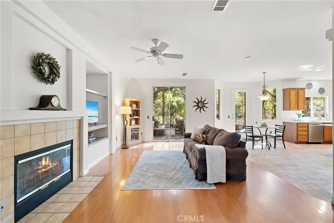
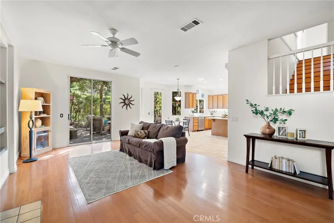
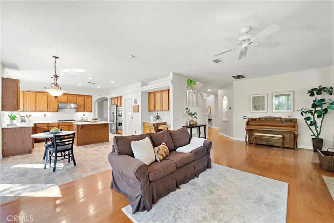
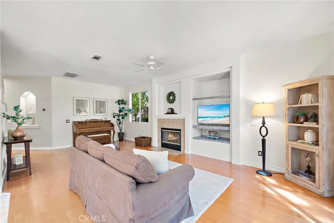
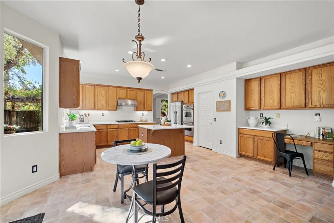
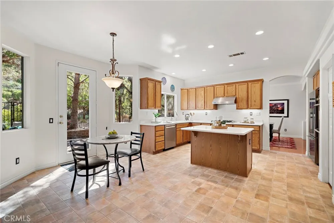
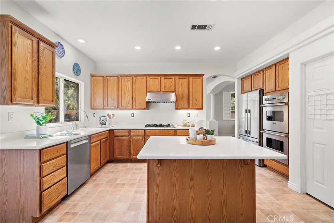
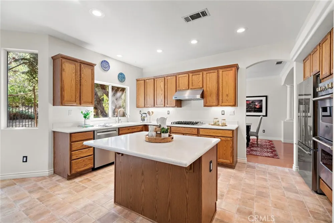
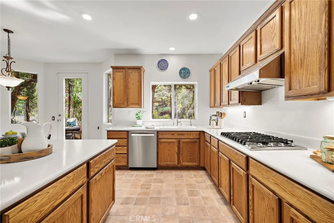
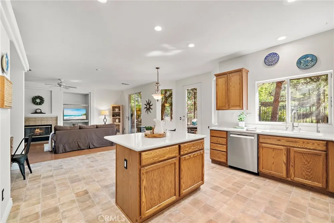
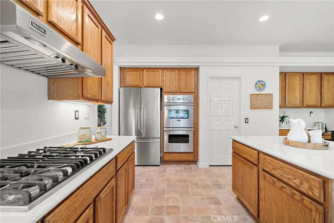
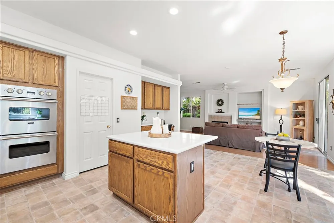
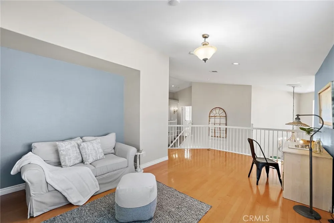
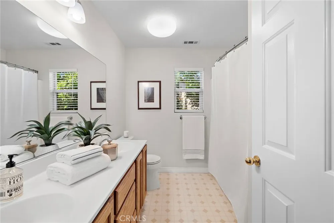
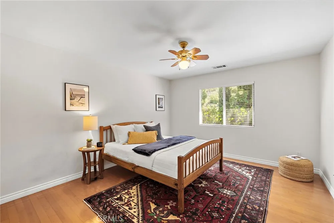
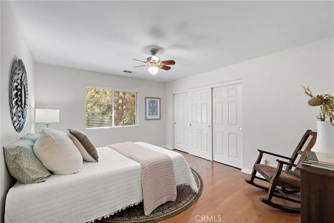
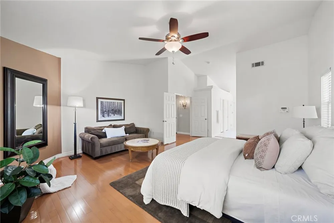
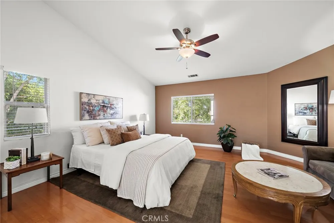
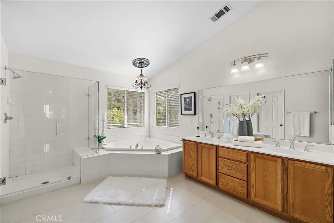
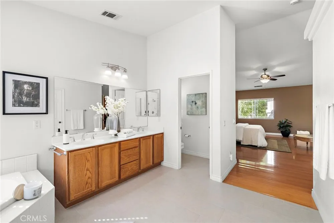
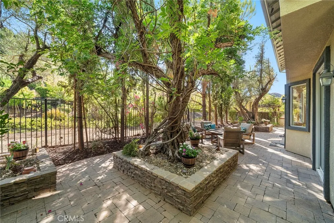
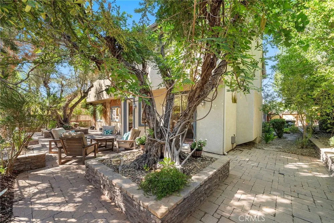
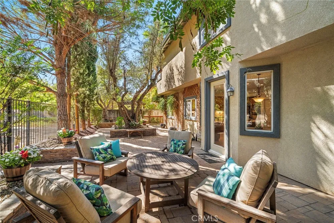
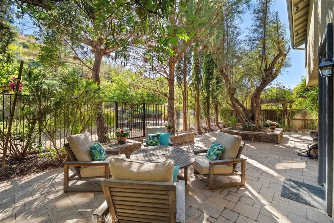
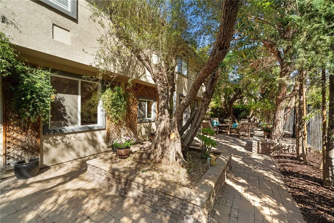
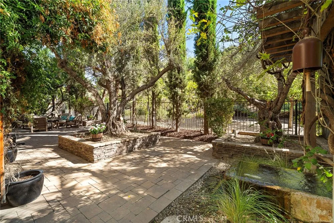
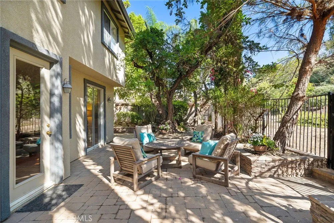
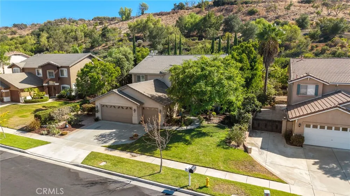
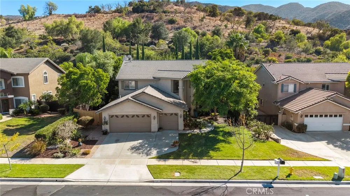
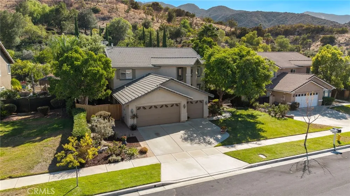
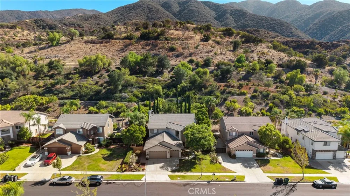
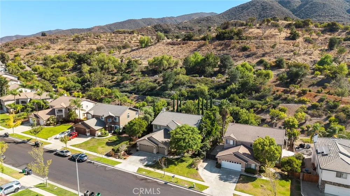
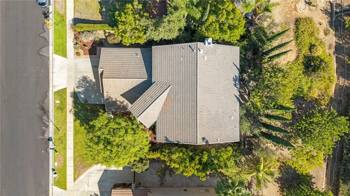
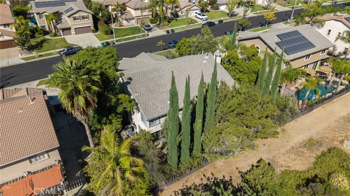
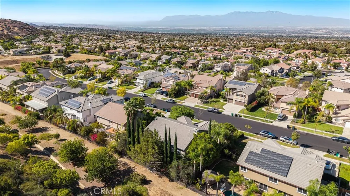
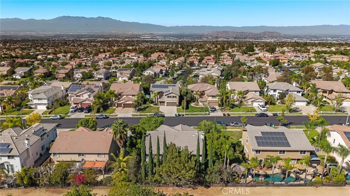
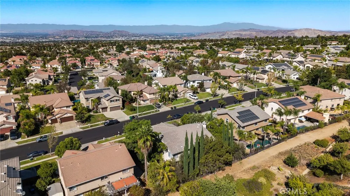
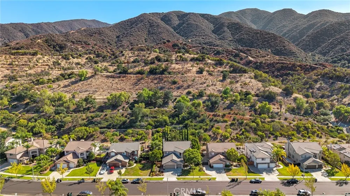
With no rear neighbors and open hillside rising just beyond the back fence, 880 Shepard Crest Drive offers elegance and privacy. This 4-bedroom, 2.5-bath home opens through double doors to a dramatic two-story foyer, with hardwood flooring continuing through most of the main level and second story. The open floor plan, perfect for entertaining, features formal living and dining rooms, a separate main-floor office and a spacious family room with fireplace. The kitchen offers abundant oak cabinetry, a center island, mission-style tile and premium appliances including a Viking oven and cooktop, a brand-new Bosch dishwasher and brand-new Fisher & Paykel refrigerator. A separate remodeled laundry room features matching tile, an expansive white oak counter, additional cabinetry, and a large utility sink. Upstairs, the generous primary suite includes vaulted ceilings, a sitting area, two walk-in closets and a spacious bath with dual sinks, soaking tub, separate shower, new tile and shower enclosure. Two additional bedrooms and the fourth bedroom, currently configured as an open loft, complete the upper level. Outside, the Italian-inspired garden is a standout, with mature olive and cypress trees, a hand-carved French trough fountain, expansive paver patio and oversized planters that create a private, shaded setting for outdoor living. The backyard also offers direct access to a walking path, creating an easy connection to the surrounding foothills and nearby trail network. Additional highlights include a three-car garage, plantation-style shutters, crown molding and a newer two-stage air-conditioning system installed approximately one year ago. Set near the South Corona foothills, the home is in a quiet neighborhood convenient to the Skyline Drive trail system. The neighborhood has a friendly, small-town feel, with schools nearby and access to major commuter routes.

Open Houses
  • Sat, Sep 12 · 8:00 PM – 10:00 PM
Property Details
Interior
Ceiling Fans, Crown Molding, Separate Formal Dining Room, Eat In Kitchen, High Ceilings, Pantry, Recessed Lighting, Two Story Ce
Cooling
1
Heating
Central
Cooling Features
Central Air
Bedrooms
4
Bathrooms
2.5
Full Baths
2
Half Baths
1
View
Hills,Neighborhood
Lot Features
Front Yard, Landscaped, Sprinkler System
Stories
2
Lot Description
Front Yard, Landscaped, Sprinkler System
Acres
0.17
Square Feet
3483.0
Lot Size (sqft)
7405.0
Parking Features
Door Multi, Direct Access, Driveway, Garage, Garage Door Opener
Parking
1
Parking Spaces
3.0
Parking Type
Driveway
Parking Garage Spaces
3.0
Property Type
Purchase
Property Subtype Additional
Single Family Residence
Year Built
2000
Foundation
Slab
Sewer Information
Public Sewer
Utility Source
Public
Utility Features
Cable Connected, Electricity Connected, Natural Gas Connected, Sewer Connected, Water Connected
Appliances
Dishwasher, Gas Cooktop, Disposal, Microwave, Water Heater
Subdivision
Brentridge
Community Features
Hiking, Near National Forest
School District
Corona-Norco Unified
Elementary School
Eisenhower
Middle School
Citrus Hills
High School
Santiago
County
Riverside
Region
Corona
Original List Price
$1,100,000
HOA
1
HOA Fees
40.0
MLS #
OC26196833
Location
Legal

The multiple listing data appearing on this website, or contained in reports produced therefrom, is owned and copyrighted by California Regional Multiple Listing Service, Inc. ("CRMLS") and is protected by all applicable copyright laws. Information provided is for viewer's personal, non-commercial use and may not be used for any purpose other than to identify prospective properties the viewer may be interested in purchasing. All listing data, including but not limited to square footage and lot size is believed to be accurate, but the listing Agent, listing Broker and CRMLS and its affiliates do not warrant or guarantee such accuracy. The viewer should independently verify the listed data prior to making any decisions based on such information by personal inspection and/or contacting a real estate professional.

Based on information from California Regional Multiple Listing Service, Inc. as of the most recent time synced and /or other sources. All data, including all measurements and calculations of area, is obtained from various sources and has not been, and will not be, verified by broker or MLS. All information should be independently reviewed and verified for accuracy. Properties may or may not be listed by the office/agent presenting the information

Provided By
Listed by Dawn White (#SWHITDAW)
Listing Office: CENTURY 21 Affiliated (#S319)

Becky Bond Have a question about this home?

Interested in Purchasing 880 Shepard Crest Drive?

Get an estimate on monthly payments on this property.

$
years
Down Payment
$
%
Interest Rate
%
Tax Rate
%
$
$annually
$monthly
Estimated Monthly Payment
$0.00
Loan Amount
$0.00

Nearby Listings in 78704

No listings found

More Listings