(310) 345-1561 beckybondbcb@gmail.com Beach City Brokers
Traffic Dashboard
Home
  • About
    • Meet Becky
    • Flipped Homes
    • Testimonials
  • Properties
    • Search for Homes
    • Search by Area
    • Mortgage Calculator
    • Featured Listings
  • Sell
  • Contact
Traffic Dashboard
Becky Bond
(310) 345-1561 beckybondbcb@gmail.com
  • Redondo - Pacific Coast Highway
    200 South Pacific Coast Hwy Redondo Beach, CA 90277
    CA, Redondo Beach 90277
    (310) 543-3536
  • Redondo - South Catalina
    1716 South Catalina Ave
    Redondo Beach, CA 90277
    (310) 543-3536
  • El Segundo - Main Street
    431 Main Street
    El Segundo, CA 90245
    (310) 543-3536
About
  • Home
  • About
  • Contact
Search
  • Search Properties
Local Guide
  • Search by City
  • Search by Subdivision
  • Search by Zip
  • Search by Area
Legal
  • Privacy
  • Terms
  • DMCA
  • Accessibility
  • Fair Housing
Account
  • Dashboard
  • Logout
  • Login
Becky Bond - Footer Logo
©2026 Beach City Brokers. All rights reserved.
Website built by CloseHack.
California Regional Multiple Listing Service

The multiple listing data appearing on this website, or contained in reports produced therefrom, is owned and copyrighted by California Regional Multiple Listing Service, Inc. ("CRMLS") and is protected by all applicable copyright laws. Information provided is for viewer's personal, non-commercial use and may not be used for any purpose other than to identify prospective properties the viewer may be interested in purchasing. All listing data, including but not limited to square footage and lot size is believed to be accurate, but the listing Agent, listing Broker and CRMLS and its affiliates do not warrant or guarantee such accuracy. The viewer should independently verify the listed data prior to making any decisions based on such information by personal inspection and/or contacting a real estate professional.

Based on information from California Regional Multiple Listing Service, Inc. as of the most recent time synced and /or other sources. All data, including all measurements and calculations of area, is obtained from various sources and has not been, and will not be, verified by broker or MLS. All information should be independently reviewed and verified for accuracy. Properties may or may not be listed by the office/agent presenting the information

Return
  • All Types
  • House+2 more
  • $2M-$4M
  • Bed/Bath
  • Size
  • Dates
  • Filters
  • Amenities
  • Save
  • Share
Listings
No results
Sort
Home / Torrance / 5506 Paseo De Pablo
5506 Paseo De Pablo Torrance, CA 90505 5506 Paseo De Pablo Torrance, CA 90505 5506 Paseo De Pablo Torrance, CA 90505 5506 Paseo De Pablo Torrance, CA 90505 5506 Paseo De Pablo Torrance, CA 90505 5506 Paseo De Pablo Torrance, CA 90505 5506 Paseo De Pablo Torrance, CA 90505 5506 Paseo De Pablo Torrance, CA 90505 5506 Paseo De Pablo Torrance, CA 90505 5506 Paseo De Pablo Torrance, CA 90505 5506 Paseo De Pablo Torrance, CA 90505 5506 Paseo De Pablo Torrance, CA 90505 5506 Paseo De Pablo Torrance, CA 90505 5506 Paseo De Pablo Torrance, CA 90505 5506 Paseo De Pablo Torrance, CA 90505 5506 Paseo De Pablo Torrance, CA 90505 5506 Paseo De Pablo Torrance, CA 90505 5506 Paseo De Pablo Torrance, CA 90505 5506 Paseo De Pablo Torrance, CA 90505 5506 Paseo De Pablo Torrance, CA 90505 5506 Paseo De Pablo Torrance, CA 90505 5506 Paseo De Pablo Torrance, CA 90505 5506 Paseo De Pablo Torrance, CA 90505 5506 Paseo De Pablo Torrance, CA 90505 5506 Paseo De Pablo Torrance, CA 90505 5506 Paseo De Pablo Torrance, CA 90505 5506 Paseo De Pablo Torrance, CA 90505 5506 Paseo De Pablo Torrance, CA 90505 5506 Paseo De Pablo Torrance, CA 90505 5506 Paseo De Pablo Torrance, CA 90505 5506 Paseo De Pablo Torrance, CA 90505 5506 Paseo De Pablo Torrance, CA 90505 5506 Paseo De Pablo Torrance, CA 90505 5506 Paseo De Pablo Torrance, CA 90505 5506 Paseo De Pablo Torrance, CA 90505 5506 Paseo De Pablo Torrance, CA 90505 5506 Paseo De Pablo Torrance, CA 90505 5506 Paseo De Pablo Torrance, CA 90505 5506 Paseo De Pablo Torrance, CA 90505 5506 Paseo De Pablo Torrance, CA 90505 5506 Paseo De Pablo Torrance, CA 90505 5506 Paseo De Pablo Torrance, CA 90505 5506 Paseo De Pablo Torrance, CA 90505 5506 Paseo De Pablo Torrance, CA 90505 5506 Paseo De Pablo Torrance, CA 90505 5506 Paseo De Pablo Torrance, CA 90505 5506 Paseo De Pablo Torrance, CA 90505 5506 Paseo De Pablo Torrance, CA 90505 5506 Paseo De Pablo Torrance, CA 90505 5506 Paseo De Pablo Torrance, CA 90505 5506 Paseo De Pablo Torrance, CA 90505 5506 Paseo De Pablo Torrance, CA 90505 5506 Paseo De Pablo Torrance, CA 90505 5506 Paseo De Pablo Torrance, CA 90505 5506 Paseo De Pablo Torrance, CA 90505 5506 Paseo De Pablo Torrance, CA 90505 5506 Paseo De Pablo Torrance, CA 90505 5506 Paseo De Pablo Torrance, CA 90505 5506 Paseo De Pablo Torrance, CA 90505 5506 Paseo De Pablo Torrance, CA 90505 5506 Paseo De Pablo Torrance, CA 90505 5506 Paseo De Pablo Torrance, CA 90505 5506 Paseo De Pablo Torrance, CA 90505 5506 Paseo De Pablo Torrance, CA 90505 5506 Paseo De Pablo Torrance, CA 90505 5506 Paseo De Pablo Torrance, CA 90505 5506 Paseo De Pablo Torrance, CA 90505 5506 Paseo De Pablo Torrance, CA 90505 5506 Paseo De Pablo Torrance, CA 90505 5506 Paseo De Pablo Torrance, CA 90505 5506 Paseo De Pablo Torrance, CA 90505 View All Photos

$3,200,000

| ActiveUnderContract

5506 Paseo De Pablo

Torrance, CA 90505

3,102
Square Feet
5
Beds
4
Baths
0.23
Acres
69
Days on Market
PV26126663
MLS#
House
Structure
Residential
Zone
Contact
Listing OfficeBerkshire Hathaway HomeService

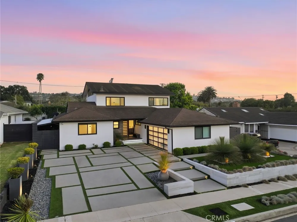
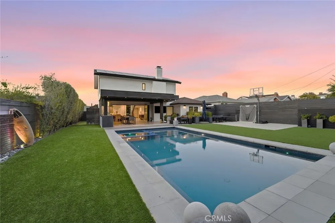
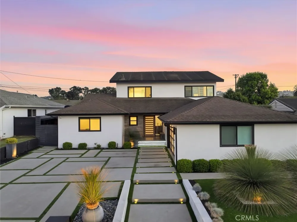
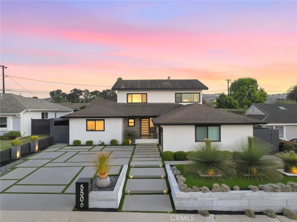
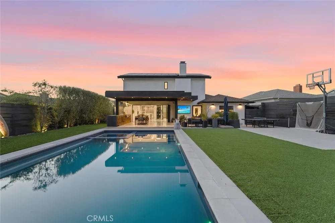
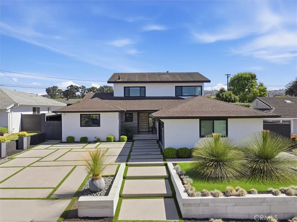
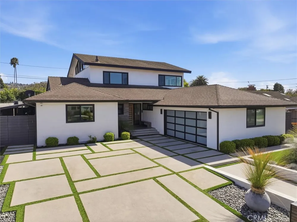
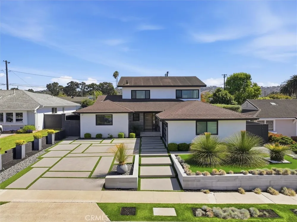
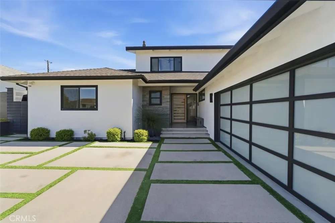
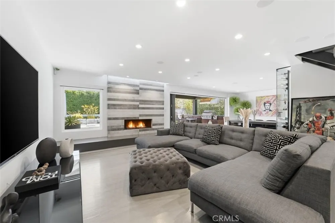
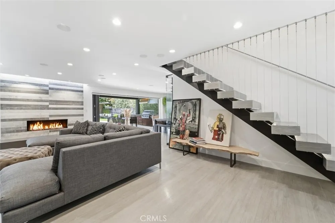
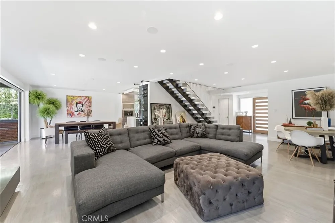
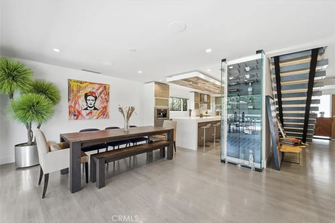
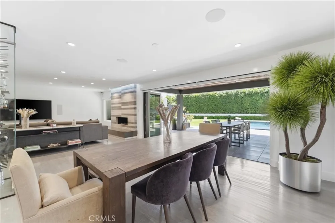
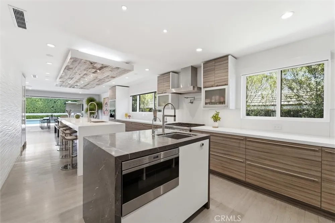
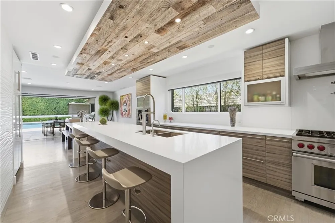
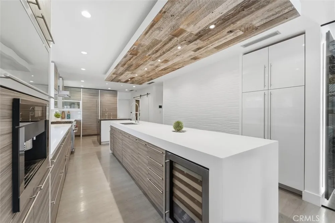
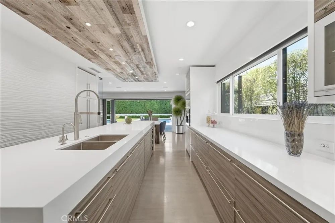
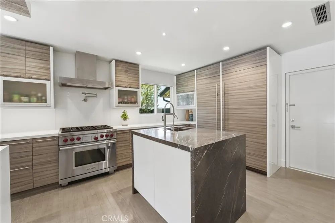
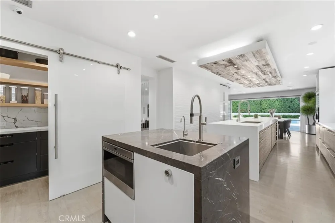
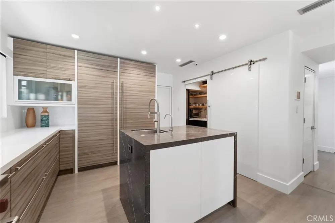
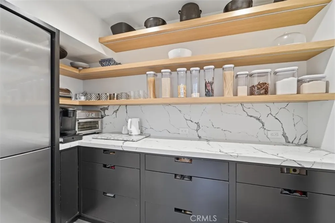
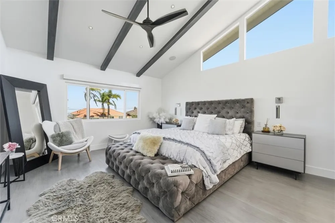
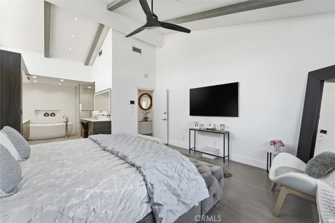
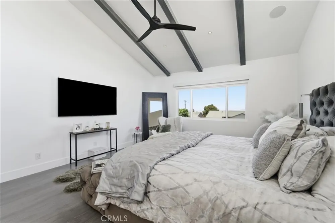
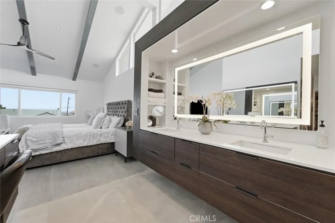
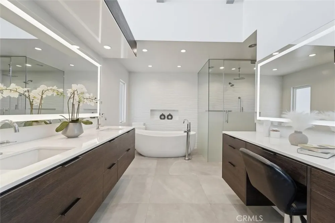
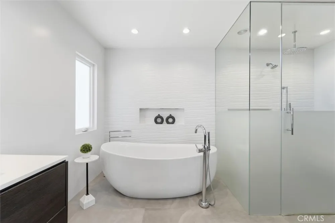
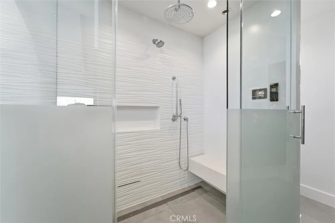
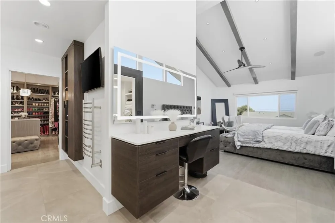
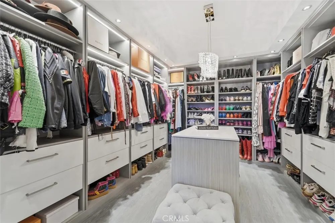
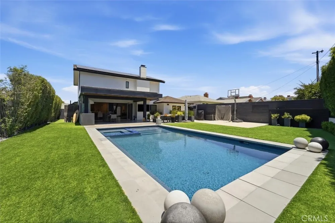
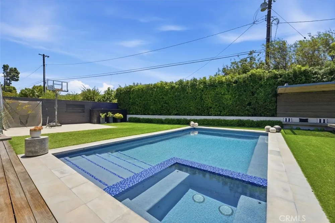
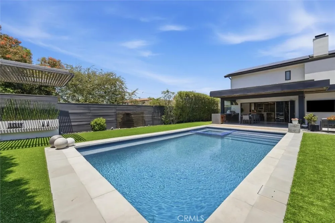
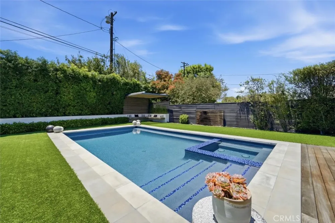
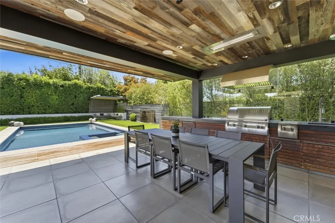
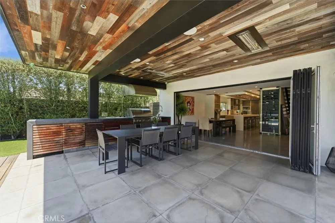
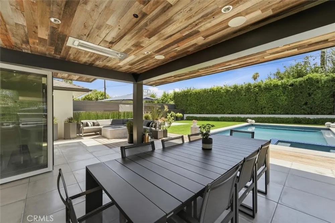
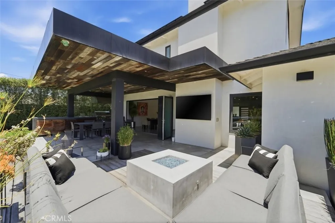
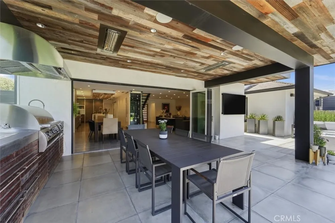
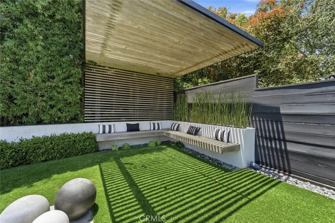
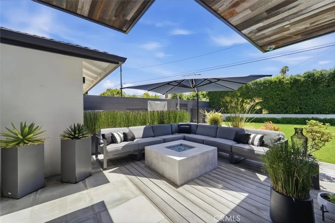
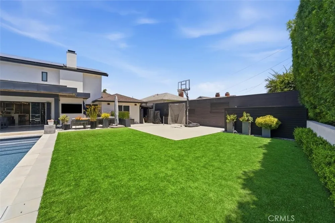
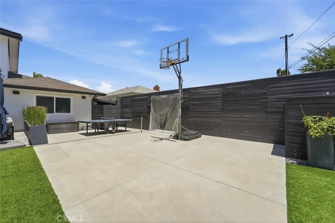
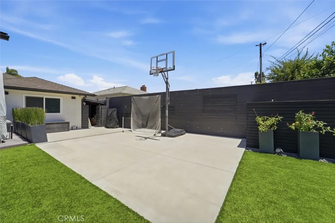
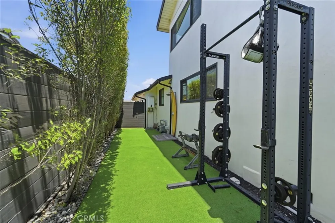
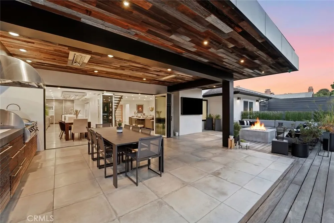
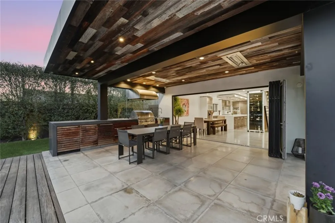
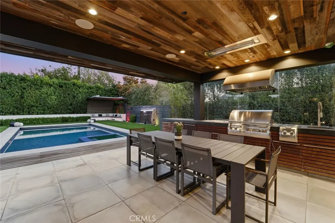
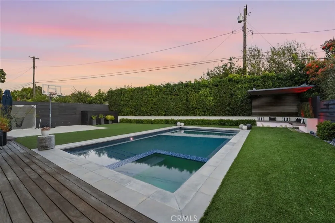
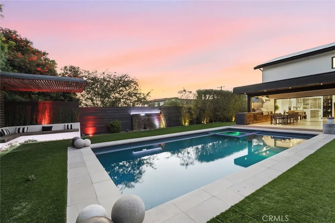
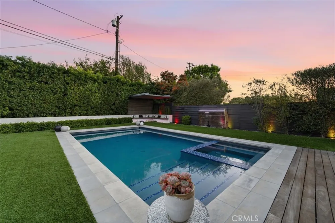
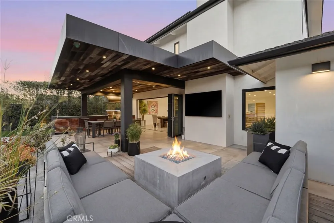
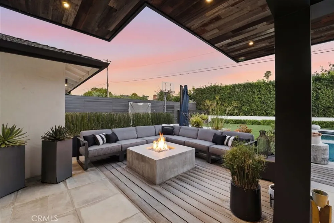
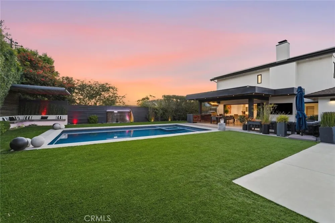
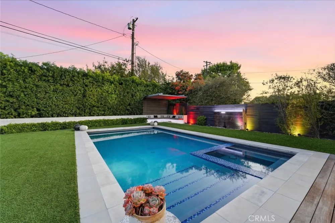
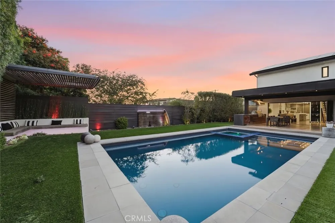
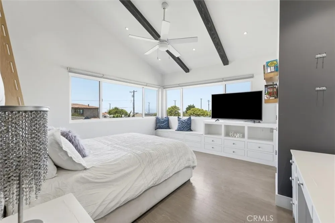
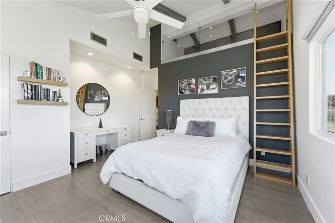
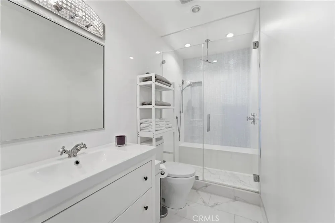
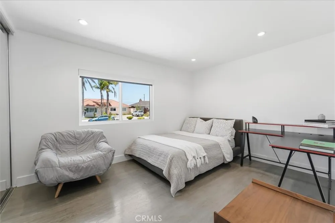
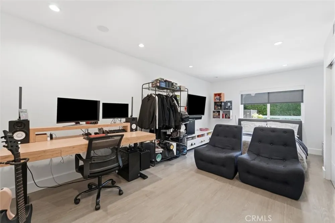
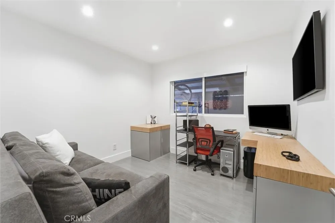
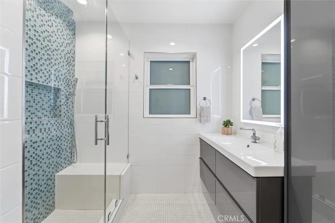
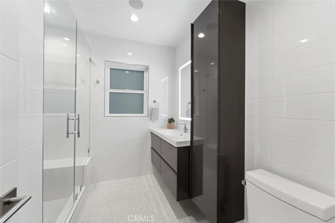
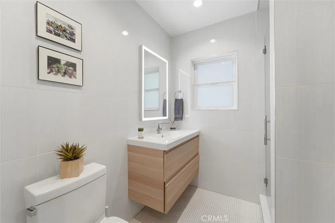
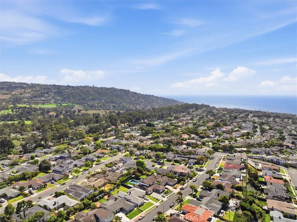
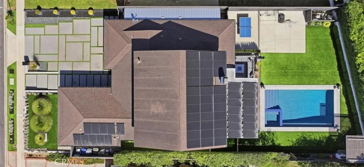
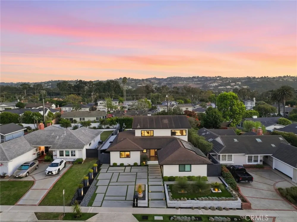
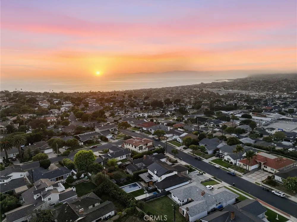
A Rare Masterpiece in the Heart of Hollywood Riviera. Step into a world of architectural elegance, natural light & effortless coastal living in this stunning ocean view residence, thoughtfully designed around the timeless principles of entertaining. Defined by soaring ceilings, expansive walls of glass & an open multifunctional floor plan. This exceptional home offers a living experience that is both sophisticated & remarkably comfortable. Designed to embrace seamless indoor-outdoor living by creating a tranquil/Zen retreat that brings nature into the heart of the home. The massive resort style rear yard is unmatched & provides a truly unique setting for dining under the stars. The pool & grounds rival any Chic 5-star hotel. Sunlight pours through sliding glass collapsible doors illuminating the spacious living areas & enhancing the home's warm inviting ambiance. Two generous living areas provide flexible spaces for relaxing/entertaining while picturesque views of the pool create a stunning backdrop throughout the day/night. Take notice of the stunning custom fireplace. Hardwood flooring & dramatic ceilings add warmth, character, & architectural authenticity to the home's distinctive design. The Chef's Kitchen is superbly adorned & features plenty of cabinet space & a massive walk-in pantry. The expansive bedrooms provide comfort & privacy, while the home's thoughtful design creates a harmonious connection between every indoor/outdoor space. The spacious Primary Retreat opens to the luxurious spa like Primary Bath. Featuring a steam shower & soaking tub. Take notice of the immense wardrobe closet. Whether hosting memorable gatherings or enjoying quiet mornings in this sundrenched home, every detail has been carefully curated to celebrate the So. Cal. lifestyle. Additional upgrades include air conditioning, solar panels, motorized window coverings, Savant smart home system, surround sound, rear patio built in heating. Residents enjoy access to highly regarded Riviera Elementary School, Rocketship park, the Bridal Trail. Ideally located less than 1.5 miles from the beach, the home is just minutes from The RIV, offering premier shopping, dining/entertainment & a short bike ride to the Strand, offering miles of scenic trails. Combining iconic architectural design, abundant natural light, exceptional indoor-outdoor living & an unbeatable coastal location, this is a rare opportunity to own a true GEM in one of Hollywood Riviera's most desirable neighborhoods.

Property Details
Interior
Breakfast Bar, Built In Features, Separate Formal Dining Room, Eat In Kitchen, High Ceilings, Open Floorplan, Pantry, Quartz Cou
Cooling
1
Heating
Central, Solar
Cooling Features
Central Air
Bedrooms
5
Bathrooms
4.0
Full Baths
4
View
City Lights,Ocean,Water
Lot Features
Back Yard, Front Yard, Landscaped, Yard
Stories
2
Lot Description
Back Yard, Front Yard, Landscaped, Yard
Pool
1
Pool Description
In Ground, Pool Cover, Private
Pool Features
In Ground, Pool Cover, Private
Exterior Features
Fire Pit
Exterior Materials
Fire Pit
Acres
0.227
Square Feet
3102.0
Lot Size (sqft)
9895.0
Parking Features
Concrete, Direct Access, Driveway, Garage, Paved
Parking
1
Parking Spaces
2.0
Parking Type
Driveway
Parking Garage Spaces
2.0
Property Type
Purchase
Style
Contemporary, Mid Century Modern, Modern
Property Subtype Additional
Single Family Residence
Year Built
1956
Sewer Information
Public Sewer
Utility Source
Public
Appliances
Dishwasher, Gas Oven, Gas Range, Refrigerator
Community Features
Biking, Park, Street Lights, Sidewalks
School District
Torrance Unified
County
Los Angeles
Region
Torrance
Original List Price
$3,200,000
Days on Market (Cumulative)
69
HOA Fees
0.0
MLS #
PV26126663
Location
Legal

The multiple listing data appearing on this website, or contained in reports produced therefrom, is owned and copyrighted by California Regional Multiple Listing Service, Inc. ("CRMLS") and is protected by all applicable copyright laws. Information provided is for viewer's personal, non-commercial use and may not be used for any purpose other than to identify prospective properties the viewer may be interested in purchasing. All listing data, including but not limited to square footage and lot size is believed to be accurate, but the listing Agent, listing Broker and CRMLS and its affiliates do not warrant or guarantee such accuracy. The viewer should independently verify the listed data prior to making any decisions based on such information by personal inspection and/or contacting a real estate professional.

Based on information from California Regional Multiple Listing Service, Inc. as of the most recent time synced and /or other sources. All data, including all measurements and calculations of area, is obtained from various sources and has not been, and will not be, verified by broker or MLS. All information should be independently reviewed and verified for accuracy. Properties may or may not be listed by the office/agent presenting the information

Provided By
Listed by Gustavo Cardenas (#VCARDGUS)
Listing Office: Berkshire Hathaway HomeService (#V7804)

Becky Bond Have a question about this home?

Interested in Purchasing 5506 Paseo De Pablo?

Get an estimate on monthly payments on this property.

$
years
Down Payment
$
%
Interest Rate
%
Tax Rate
%
$
$annually
$monthly
Estimated Monthly Payment
$0.00
Loan Amount
$0.00

Nearby Listings in 78704

No listings found

More Listings