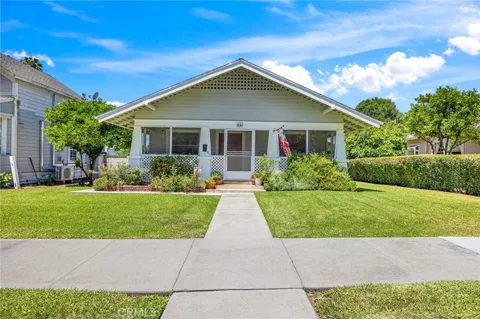
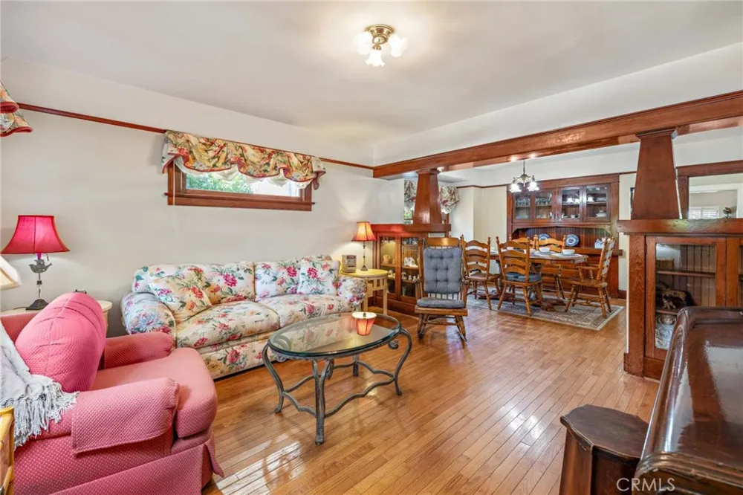
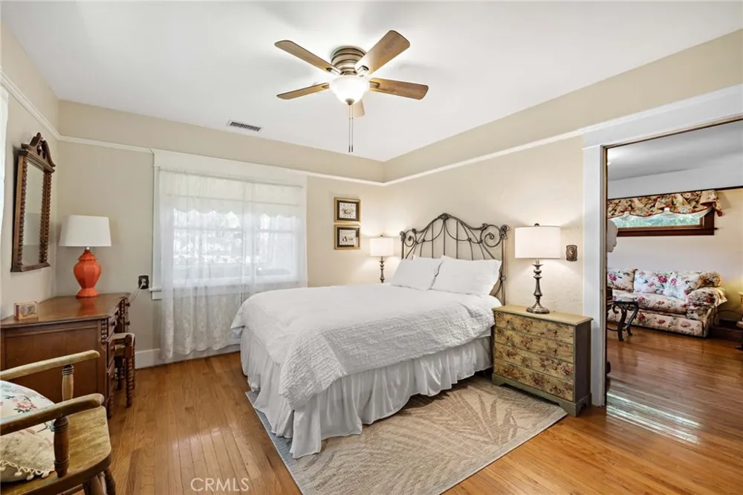
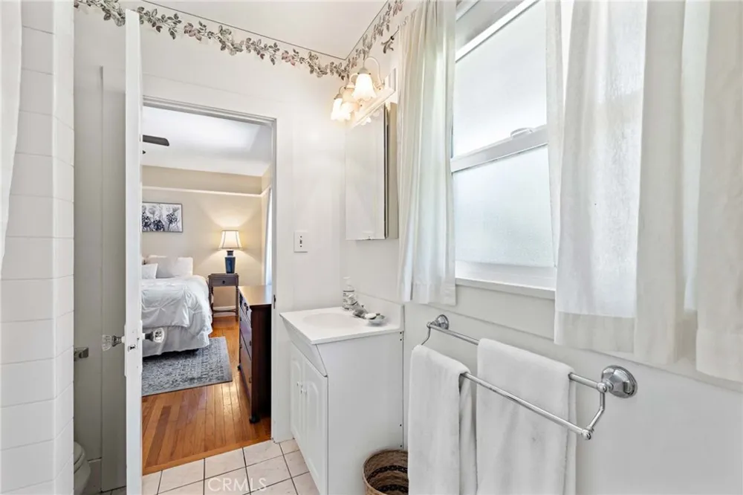
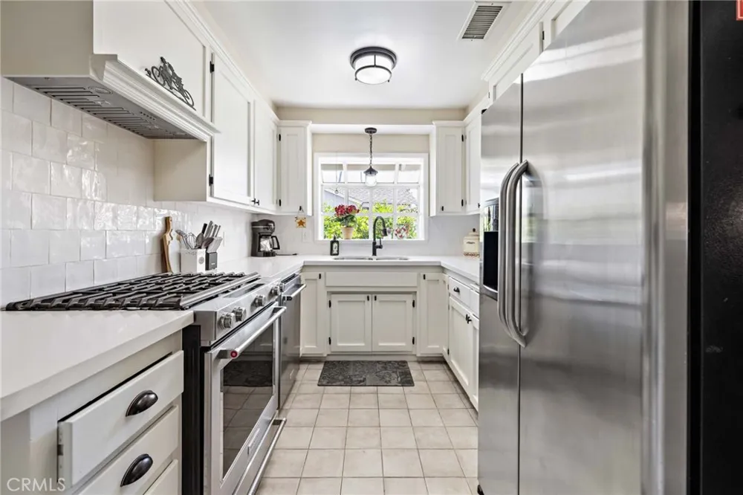
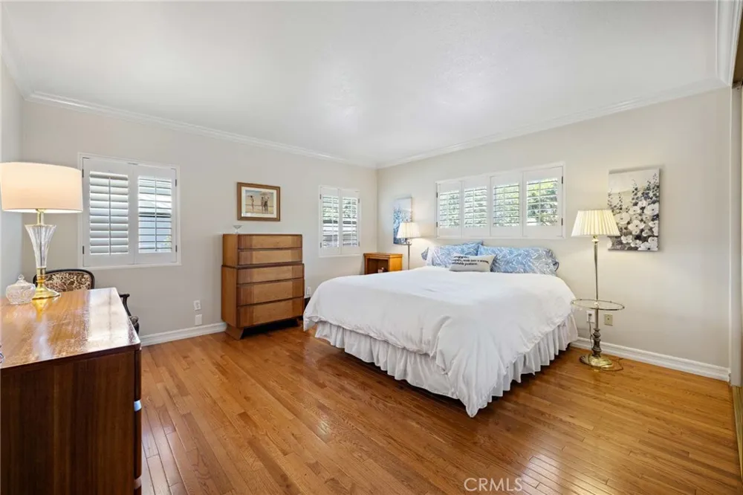
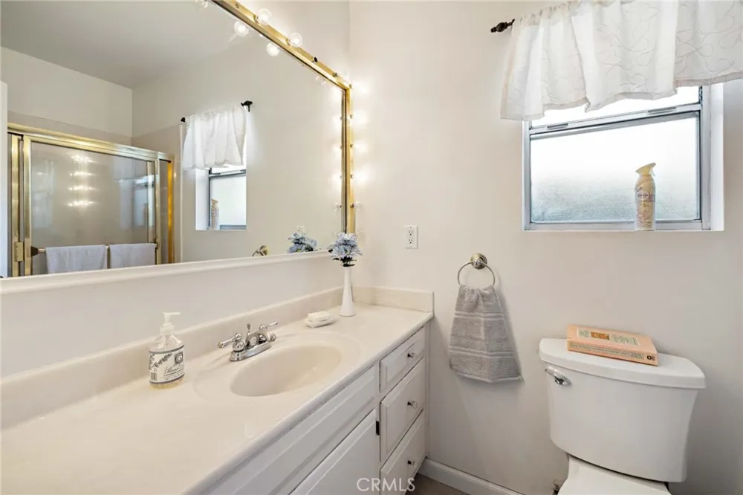
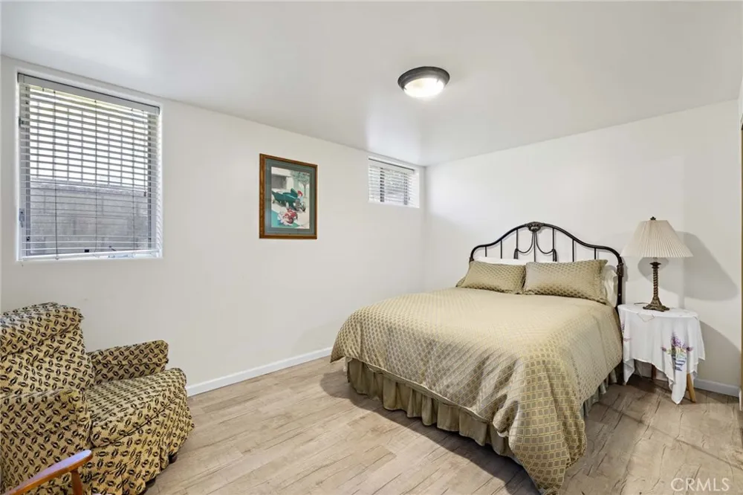
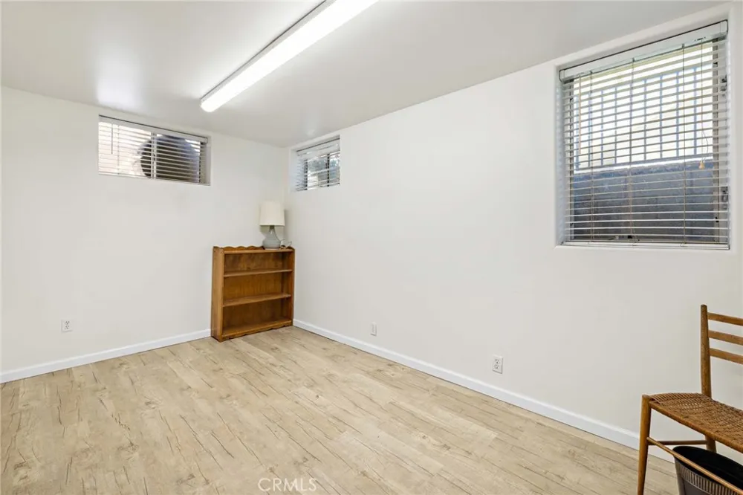
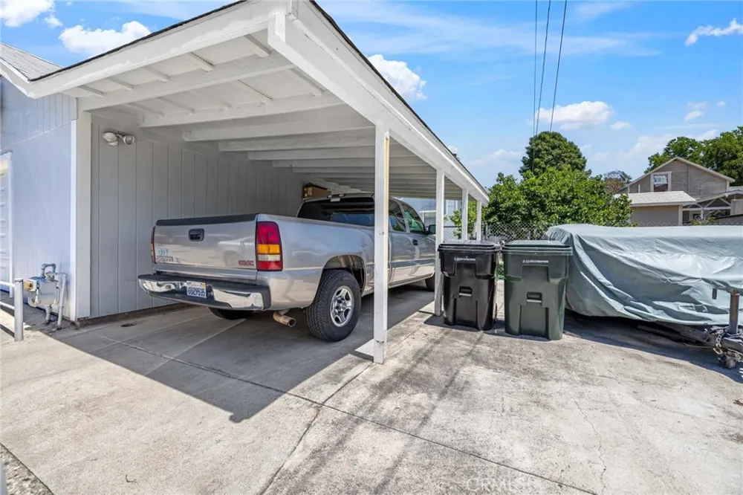
Perfect fully furnished home for students visiting nurses or professors. Great opportunity for Insurance Companies for a short-term rental or longer. Great Craftsman home on a large 15,805 sq. ft lot with carport & parking space. This large house has a great floor plan with 5 bedrooms plus 2 bathrooms. The Primary bedroom has a large sliding, mirrored closet. Great dining room with built-ins and a window seat. The home is tastefully decorated. The kitchen has white counter tops, travertine floor, stainless steel dishwasher, refrigerator, a gas stove and a garden window. Full size washer and dryer is located in- side. This beautifully updated single-story home offers a turnkey leasing opportunity with all the comforts of home. Thoughtfully furnished and move-in ready, to make your stay convenient & comfortable. Inside there are hardwood floors, a step saver kitchen, and updated bathrooms & fresh interior paint. The home comes fully furnished with everything shown in the photos, including a stocked kitchen complete with utensils, cookware, and everyday essentials. Family room has cathedral ceiling and a built-in fireplace. Custom drapes and plantation shutters. Enjoy a gated spacious and private backyard, ideal for relaxing or outdoor dining, gardening and a Sauna. Close to local dining, shopping, and parks that make Glendora so desirable. Many fruit trees, lemon, orange, tangerine and apricot. Please note: the garage is not included in the lease, but room to park 3 cars. Gardening service is provided for your convenience. No Smoking. Easy to show.
Property Details
- Interior
- Beamed Ceilings, Block Walls, Ceiling Fans, Cathedral Ceilings, Separate Formal Dining Room, Bedroom On Main Level, Jack And Jil
- Cooling
- 1
- Heating
- Central
- Cooling Features
- Central Air, Electric
- Bedrooms
- 5
- Bathrooms
- 2.0
- Full Baths
- 2
- View
- Hills,Mountains,Neighborhood
- Lot Features
- Zero To One Unit Acre, Back Yard, Front Yard, Garden, Sprinklers In Rear, Lawn, Landscaped, Level, Near Park, Near Public Transi
- Stories
- 2
- Lot Description
- Zero To One Unit Acre, Back Yard, Front Yard, Garden, Sprinklers In Rear, Lawn, Landscaped, Level, Near Park, Near Public Transi
- Acres
- 0.207
- Square Feet
- 2165.0
- Lot Size (sqft)
- 9003.0
- Parking Features
- Concrete, Paved, Private
- Parking Spaces
- 1
- Parking Type
- Carport
- Parking Garage Spaces
- 0.0
- Parking Carport Spaces
- 1.0
- Property Type
- Rental
- Style
- Bungalow, Craftsman
- Basement
- 1
- Property Subtype Additional
- Single Family Residence
- Basement Description
- Finished
- Basement Finished
- 1
- Year Built
- 1915
- Foundation
- Raised
- Roof
- Composition
- Sewer Information
- Public Sewer, Sewer Tap Paid
- Utility Source
- Public
- Utility Features
- Electricity Connected, Natural Gas Connected, Sewer Connected, Water Available, Overhead Utilities
- Appliances
- Dishwasher, Disposal, Gas Range, Microwave, Range Hood, Vented Exhaust Fan, Water Heater, Dryer, Washer
- Community Features
- Biking, Curbs, Dog Park, Foothills, Fishing, Golf, Gutters, Hiking, Mountainous, Near National Forest, Street Lights, Sidewalks,
- School District
- Glendora Unified
- Elementary School
- La Fetra
- Middle School
- Sandburg
- High School
- Glendora
- County
- Los Angeles
- Region
- Glendora
- Date Available
- August 25, 2026
- Original List Price
- $4,500
- HOA Fees
- 0.0
Location
Legal
The multiple listing data appearing on this website, or contained in reports produced therefrom, is owned and copyrighted by California Regional Multiple Listing Service, Inc. ("CRMLS") and is protected by all applicable copyright laws. Information provided is for viewer's personal, non-commercial use and may not be used for any purpose other than to identify prospective properties the viewer may be interested in purchasing. All listing data, including but not limited to square footage and lot size is believed to be accurate, but the listing Agent, listing Broker and CRMLS and its affiliates do not warrant or guarantee such accuracy. The viewer should independently verify the listed data prior to making any decisions based on such information by personal inspection and/or contacting a real estate professional.
Based on information from California Regional Multiple Listing Service, Inc. as of the most recent time synced and /or other sources. All data, including all measurements and calculations of area, is obtained from various sources and has not been, and will not be, verified by broker or MLS. All information should be independently reviewed and verified for accuracy. Properties may or may not be listed by the office/agent presenting the information
Provided By
Listed by Elloise Warner (#C11517)
Listing Office: HILL TOP REAL ESTATE (#1096)