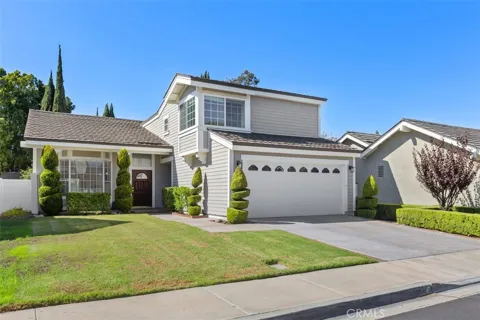
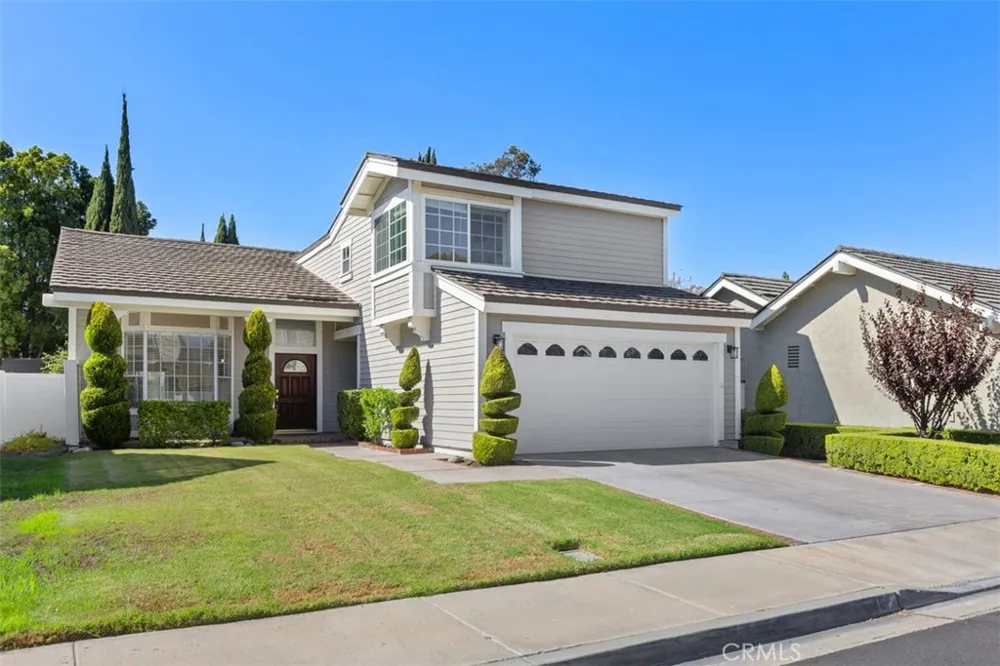
Stylishly upgraded and ideally situated on a desirable cul-de-sac in Irvine’s sought-after Woodbridge Gables community, this beautifully refreshed residence offers approximately 2,248 square feet of thoughtfully designed living space with 4 bedrooms and 2.5 baths. Available for a long term unfurnished lease, the home combines contemporary finishes, an inviting floor plan, and exceptional indoor-outdoor living.
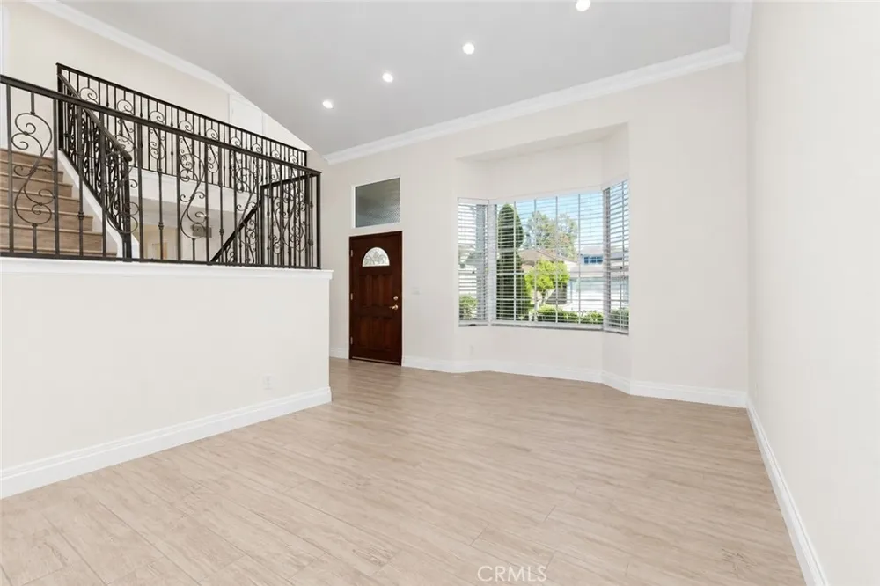
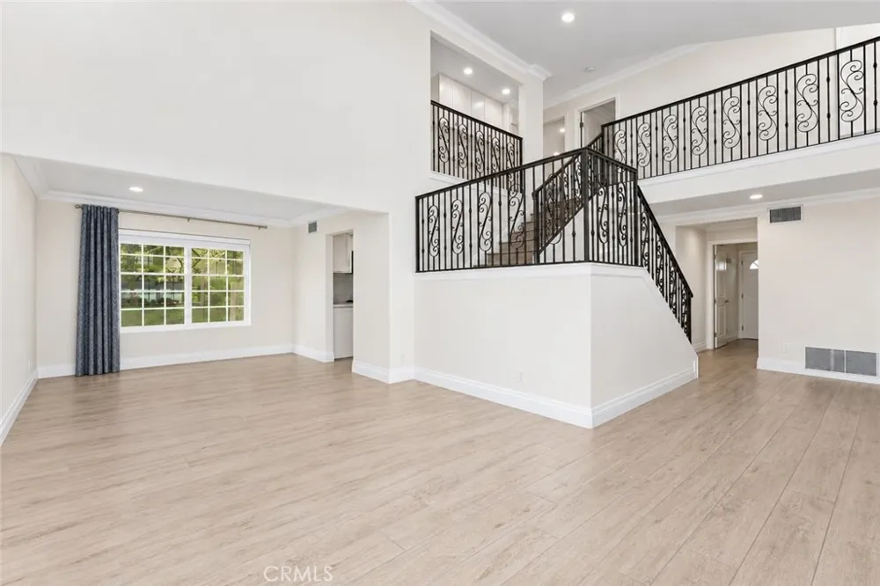
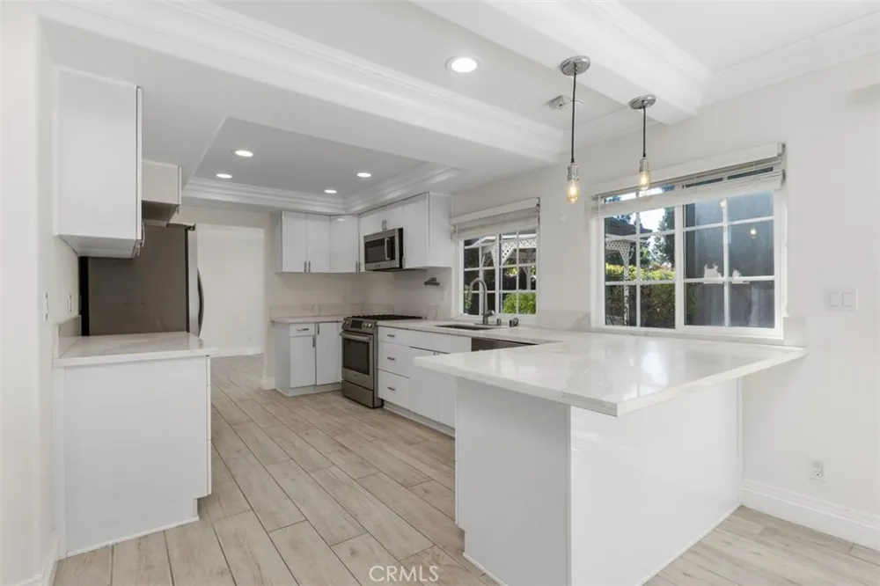
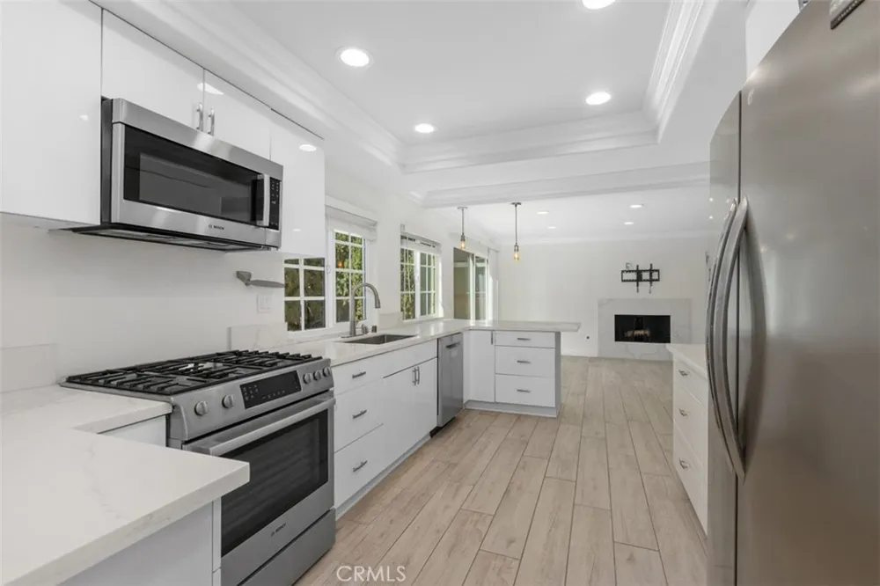
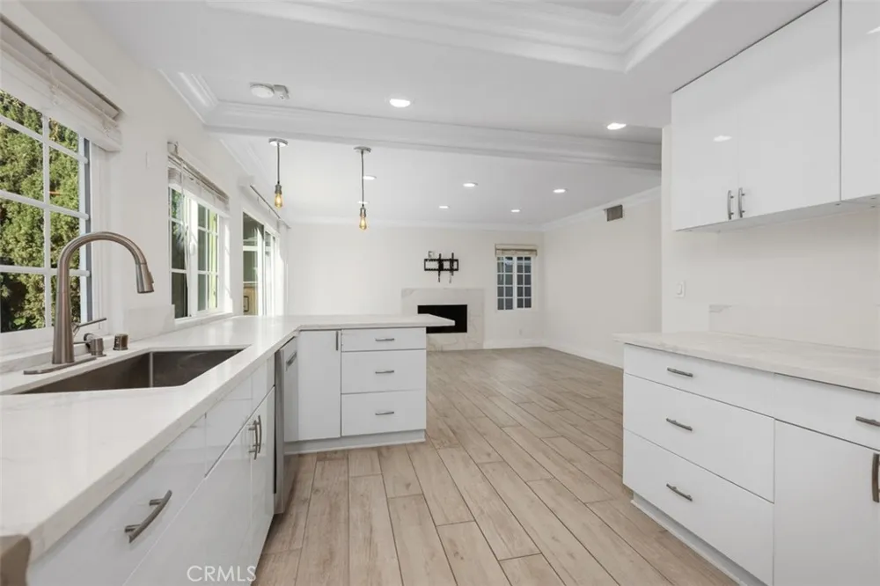
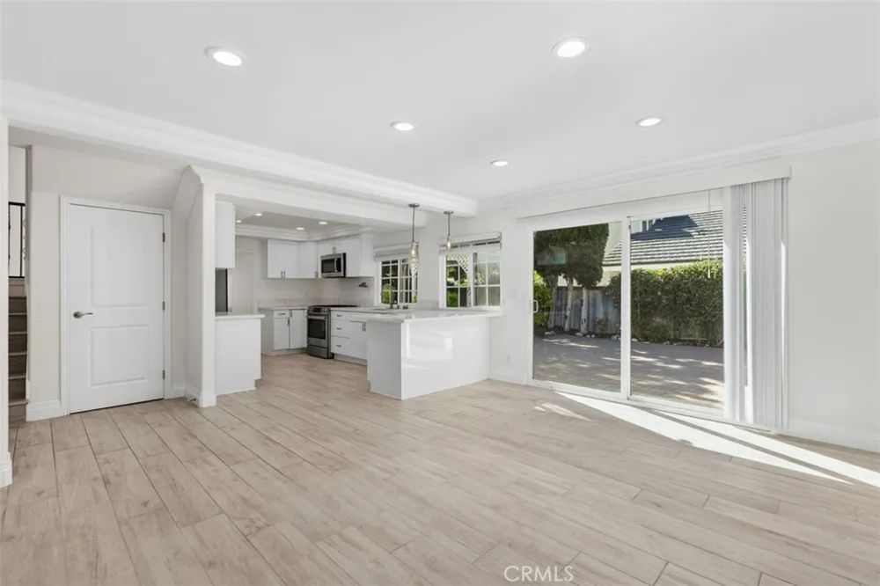
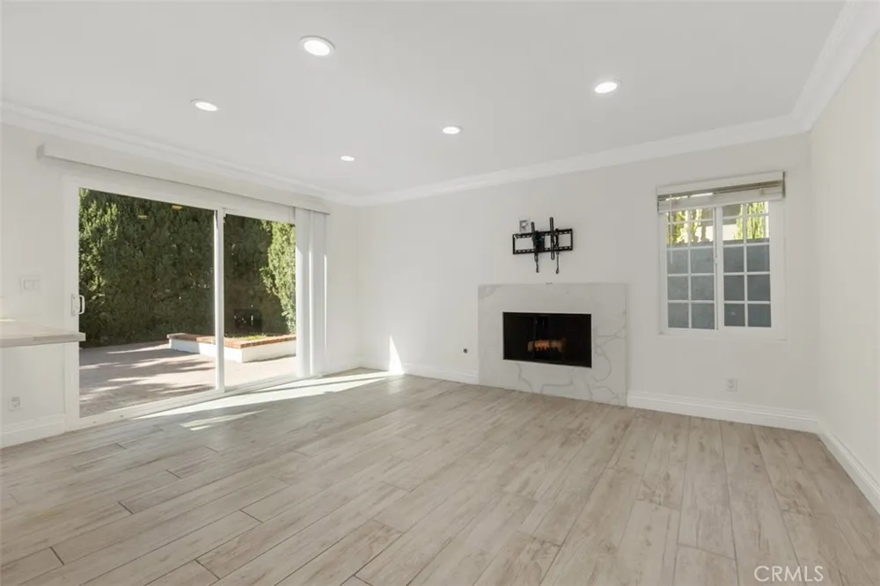
A charming covered front porch and expansive lawn create welcoming curb appeal. Inside, dramatic two-story vaulted ceilings enhance the living and entry areas, complemented by an elegant wrought-iron staircase, fresh designer paint, upgraded lighting, recessed illumination, and wood-grain luxury porcelain flooring throughout. The extensively renovated kitchen showcases designer quartz countertops, sleek white cabinetry with upgraded hardware, soft-close drawers, deep storage, stainless steel farmhouse sink, breakfast bar with pendant lighting, and a suite of Bosch appliances including a 5-burner gas cooktop, self-cleaning convection gas range, microwave, and ultra-quiet dishwasher, plus a Frigidaire refrigerator. The kitchen opens seamlessly to the family room, where a cozy gas fireplace features a quartz accent mantle and a sliding glass door leads directly to the backyard.
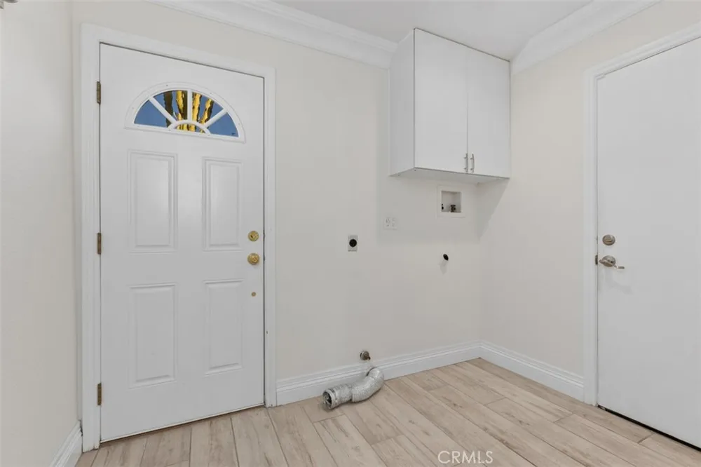
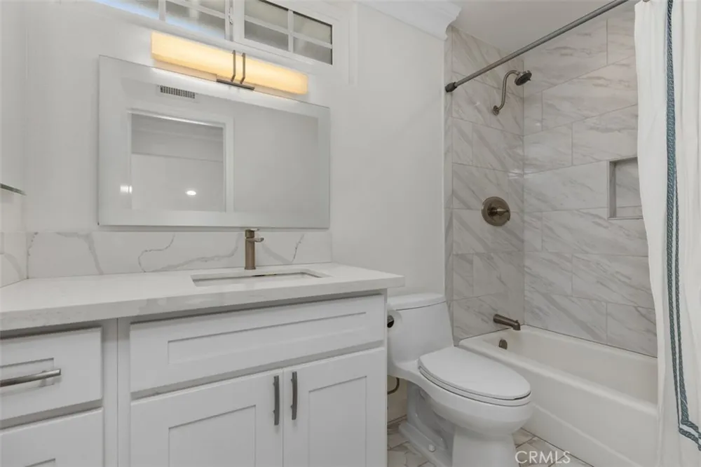
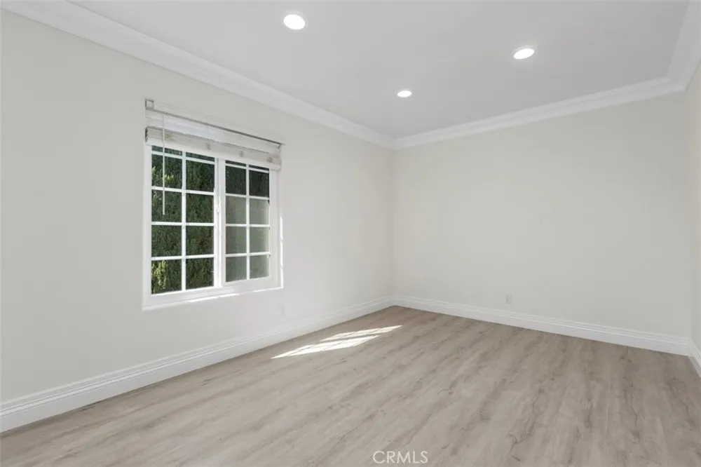
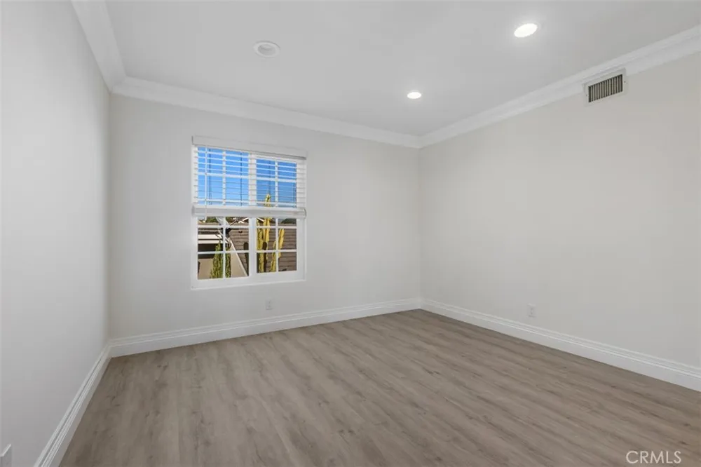
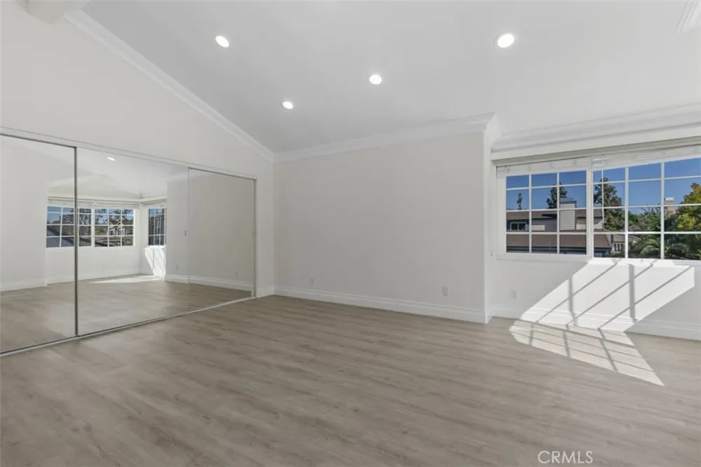
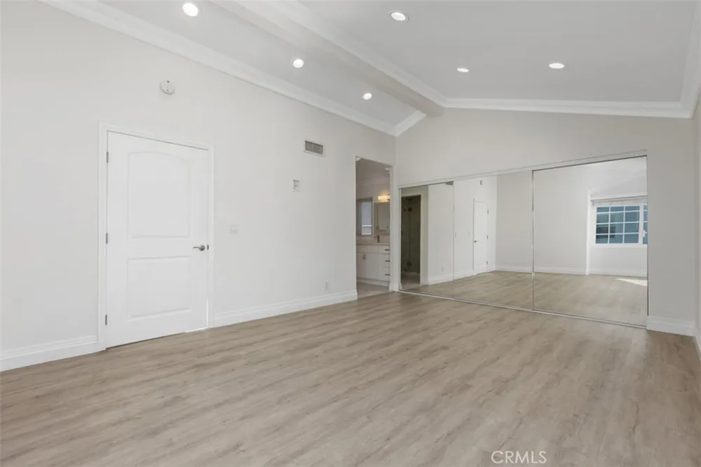
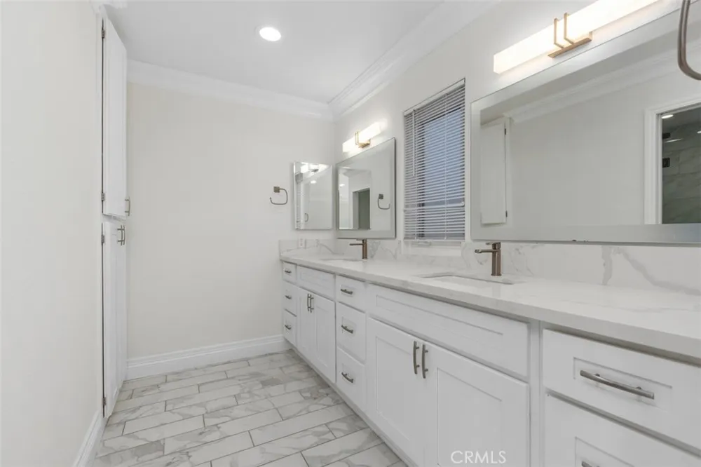
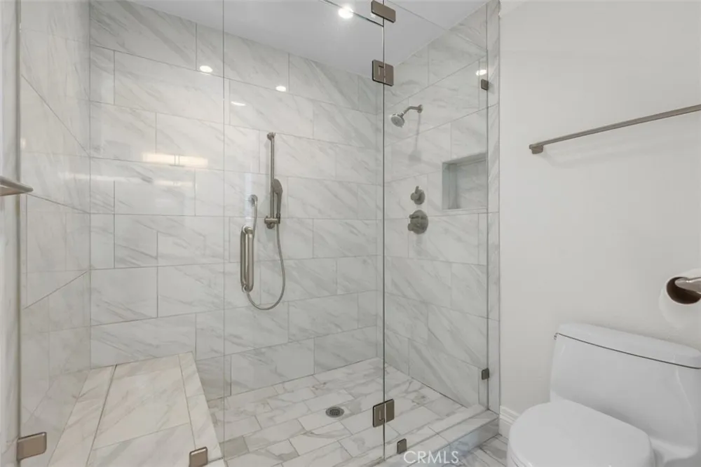
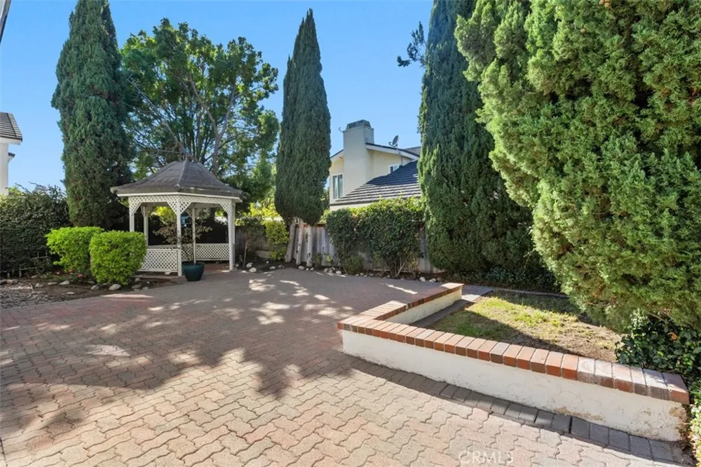
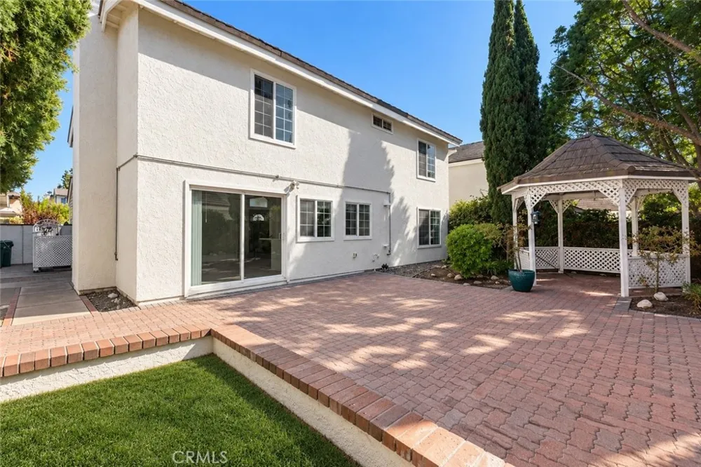
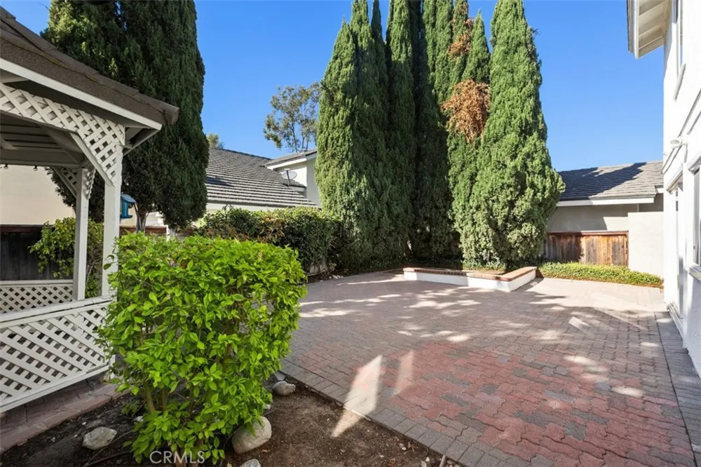
The private, fully fenced backyard is designed for entertaining and relaxation, featuring a spacious paver patio, grassy area, lush mature landscaping, and charming gazebo ideal for al fresco dining. The main-level laundry room offers built-in cabinetry, utility hookups, side-yard access, and convenient proximity to the oversized attached two-car garage. Upstairs, the generous primary suite features mirrored wardrobe closets and a beautifully appointed en-suite bath with a customized marble walk-in shower and dual-sink quartz vanity. Three additional spacious bedrooms provide flexibility for family, guests, or home office needs, along with an upgraded secondary bath. Enjoy all that the renowned Woodbridge community has to offer, including nearby North Lake, pools, tennis, parks, sport courts, fire pits, BBQ and outdoor cooking areas, picnic areas, biking and hiking trails, and more. Conveniently located near Eastshore Elementary and an array of Irvine amenities. A turnkey opportunity to enjoy the best of Woodbridge living.
Property Details
- Interior
- Breakfast Bar, Cathedral Ceilings, Separate Formal Dining Room, Quartz Counters, All Bedrooms Up, Primary Suite
- Cooling
- 1
- Heating
- Central
- Cooling Features
- Central Air
- Bedrooms
- 4
- Bathrooms
- 2.5
- Full Baths
- 2
- Half Baths
- 1
- Lot Features
- Landscaped, Sprinkler System
- Stories
- 2
- Lot Description
- Landscaped, Sprinkler System
- Pool Description
- Community, Association
- Pool Features
- Community, Association
- Pool Shared
- 1
- Acres
- 0.115
- Square Feet
- 2248.0
- Lot Size (sqft)
- 5000.0
- Parking Features
- Concrete, Direct Access, Door Single, Driveway, Garage Faces Front, Garage, Garage Door Opener
- Parking
- 1
- Parking Spaces
- 2.0
- Parking Type
- Driveway
- Parking Garage Spaces
- 2.0
- Property Type
- Rental
- Style
- Patio Home
- Property Subtype Additional
- Single Family Residence
- Year Built
- 1979
- Sewer Information
- Sewer Tap Paid
- Utility Source
- Public
- Utility Features
- Cable Available, Electricity Available, Electricity Connected, Natural Gas Available, Natural Gas Connected, Phone Available, Se
- Appliances
- Dishwasher
- Subdivision
- Gables (GB)
- Community Features
- Suburban, Sidewalks, Pool
- School District
- Irvine Unified
- Elementary School
- Eastshore
- Middle School
- Lakeside
- High School
- Woodbridge
- County
- Orange
- Region
- Irvine
- Date Available
- September 08, 2026
- Original List Price
- $6,300
- HOA
- 1
Location
Legal
The multiple listing data appearing on this website, or contained in reports produced therefrom, is owned and copyrighted by California Regional Multiple Listing Service, Inc. ("CRMLS") and is protected by all applicable copyright laws. Information provided is for viewer's personal, non-commercial use and may not be used for any purpose other than to identify prospective properties the viewer may be interested in purchasing. All listing data, including but not limited to square footage and lot size is believed to be accurate, but the listing Agent, listing Broker and CRMLS and its affiliates do not warrant or guarantee such accuracy. The viewer should independently verify the listed data prior to making any decisions based on such information by personal inspection and/or contacting a real estate professional.
Based on information from California Regional Multiple Listing Service, Inc. as of the most recent time synced and /or other sources. All data, including all measurements and calculations of area, is obtained from various sources and has not been, and will not be, verified by broker or MLS. All information should be independently reviewed and verified for accuracy. Properties may or may not be listed by the office/agent presenting the information
Provided By
Listed by Pegi Dirienzo (#SDIRIPEG)
Listing Office: Real Broker (#H07357)