(310) 345-1561 beckybondbcb@gmail.com Beach City Brokers
Traffic Dashboard
Home
  • About
    • Meet Becky
    • Flipped Homes
    • Testimonials
  • Properties
    • Search for Homes
    • Search by Area
    • Mortgage Calculator
    • Featured Listings
  • Sell
  • Contact
Traffic Dashboard
Becky Bond
(310) 345-1561 beckybondbcb@gmail.com
  • Redondo - Pacific Coast Highway
    200 South Pacific Coast Hwy Redondo Beach, CA 90277
    CA, Redondo Beach 90277
    (310) 543-3536
  • Redondo - South Catalina
    1716 South Catalina Ave
    Redondo Beach, CA 90277
    (310) 543-3536
  • El Segundo - Main Street
    431 Main Street
    El Segundo, CA 90245
    (310) 543-3536
About
  • Home
  • About
  • Contact
Search
  • Search Properties
Local Guide
  • Search by City
  • Search by Subdivision
  • Search by Zip
  • Search by Area
Legal
  • Privacy
  • Terms
  • DMCA
  • Accessibility
  • Fair Housing
Account
  • Dashboard
  • Logout
  • Login
Becky Bond - Footer Logo
©2026 Beach City Brokers. All rights reserved.
Website built by CloseHack.
California Regional Multiple Listing Service

The multiple listing data appearing on this website, or contained in reports produced therefrom, is owned and copyrighted by California Regional Multiple Listing Service, Inc. ("CRMLS") and is protected by all applicable copyright laws. Information provided is for viewer's personal, non-commercial use and may not be used for any purpose other than to identify prospective properties the viewer may be interested in purchasing. All listing data, including but not limited to square footage and lot size is believed to be accurate, but the listing Agent, listing Broker and CRMLS and its affiliates do not warrant or guarantee such accuracy. The viewer should independently verify the listed data prior to making any decisions based on such information by personal inspection and/or contacting a real estate professional.

Based on information from California Regional Multiple Listing Service, Inc. as of the most recent time synced and /or other sources. All data, including all measurements and calculations of area, is obtained from various sources and has not been, and will not be, verified by broker or MLS. All information should be independently reviewed and verified for accuracy. Properties may or may not be listed by the office/agent presenting the information

Return
  • All Types
  • House+2 more
  • $2M-$4M
  • Bed/Bath
  • Size
  • Dates
  • Filters
  • Amenities
  • Save
  • Share
Listings
No results
Sort
Home / North Fork / 34914 Sneezeweed Lane
34914 Sneezeweed Lane North Fork, CA 93643 34914 Sneezeweed Lane North Fork, CA 93643 34914 Sneezeweed Lane North Fork, CA 93643 34914 Sneezeweed Lane North Fork, CA 93643 34914 Sneezeweed Lane North Fork, CA 93643 34914 Sneezeweed Lane North Fork, CA 93643 34914 Sneezeweed Lane North Fork, CA 93643 34914 Sneezeweed Lane North Fork, CA 93643 34914 Sneezeweed Lane North Fork, CA 93643 34914 Sneezeweed Lane North Fork, CA 93643 34914 Sneezeweed Lane North Fork, CA 93643 34914 Sneezeweed Lane North Fork, CA 93643 34914 Sneezeweed Lane North Fork, CA 93643 34914 Sneezeweed Lane North Fork, CA 93643 34914 Sneezeweed Lane North Fork, CA 93643 34914 Sneezeweed Lane North Fork, CA 93643 34914 Sneezeweed Lane North Fork, CA 93643 34914 Sneezeweed Lane North Fork, CA 93643 34914 Sneezeweed Lane North Fork, CA 93643 34914 Sneezeweed Lane North Fork, CA 93643 34914 Sneezeweed Lane North Fork, CA 93643 34914 Sneezeweed Lane North Fork, CA 93643 34914 Sneezeweed Lane North Fork, CA 93643 34914 Sneezeweed Lane North Fork, CA 93643 34914 Sneezeweed Lane North Fork, CA 93643 34914 Sneezeweed Lane North Fork, CA 93643 34914 Sneezeweed Lane North Fork, CA 93643 34914 Sneezeweed Lane North Fork, CA 93643 34914 Sneezeweed Lane North Fork, CA 93643 34914 Sneezeweed Lane North Fork, CA 93643 34914 Sneezeweed Lane North Fork, CA 93643 34914 Sneezeweed Lane North Fork, CA 93643 34914 Sneezeweed Lane North Fork, CA 93643 34914 Sneezeweed Lane North Fork, CA 93643 34914 Sneezeweed Lane North Fork, CA 93643 34914 Sneezeweed Lane North Fork, CA 93643 34914 Sneezeweed Lane North Fork, CA 93643 34914 Sneezeweed Lane North Fork, CA 93643 34914 Sneezeweed Lane North Fork, CA 93643 34914 Sneezeweed Lane North Fork, CA 93643 34914 Sneezeweed Lane North Fork, CA 93643 34914 Sneezeweed Lane North Fork, CA 93643 34914 Sneezeweed Lane North Fork, CA 93643 34914 Sneezeweed Lane North Fork, CA 93643 34914 Sneezeweed Lane North Fork, CA 93643 34914 Sneezeweed Lane North Fork, CA 93643 34914 Sneezeweed Lane North Fork, CA 93643 34914 Sneezeweed Lane North Fork, CA 93643 34914 Sneezeweed Lane North Fork, CA 93643 34914 Sneezeweed Lane North Fork, CA 93643 34914 Sneezeweed Lane North Fork, CA 93643 34914 Sneezeweed Lane North Fork, CA 93643 34914 Sneezeweed Lane North Fork, CA 93643 34914 Sneezeweed Lane North Fork, CA 93643 34914 Sneezeweed Lane North Fork, CA 93643 34914 Sneezeweed Lane North Fork, CA 93643 34914 Sneezeweed Lane North Fork, CA 93643 34914 Sneezeweed Lane North Fork, CA 93643 34914 Sneezeweed Lane North Fork, CA 93643 34914 Sneezeweed Lane North Fork, CA 93643 34914 Sneezeweed Lane North Fork, CA 93643 34914 Sneezeweed Lane North Fork, CA 93643 34914 Sneezeweed Lane North Fork, CA 93643 34914 Sneezeweed Lane North Fork, CA 93643 34914 Sneezeweed Lane North Fork, CA 93643 34914 Sneezeweed Lane North Fork, CA 93643 34914 Sneezeweed Lane North Fork, CA 93643 34914 Sneezeweed Lane North Fork, CA 93643 34914 Sneezeweed Lane North Fork, CA 93643 34914 Sneezeweed Lane North Fork, CA 93643 View All Photos

$495,000

| Active

34914 Sneezeweed Lane

North Fork, CA 93643

1,677
Square Feet
3
Beds
2.5
Baths
2.71
Acres
127
Days on Market
FR26100376
MLS#
House
Structure
Residential
Zone
Contact
Listing OfficeCentury 21 Ditton Realty

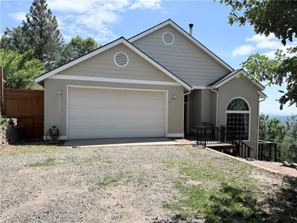
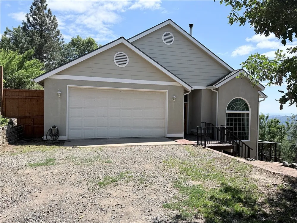
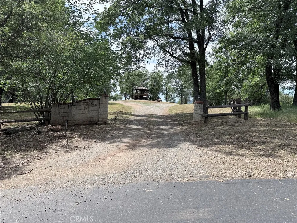
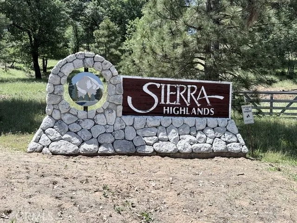
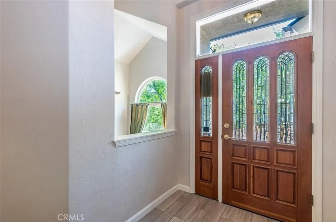
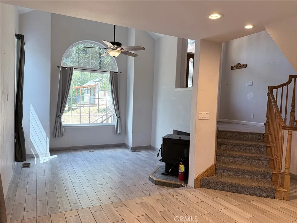
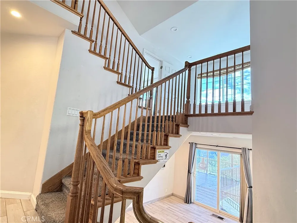
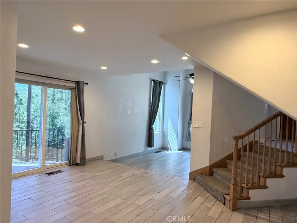
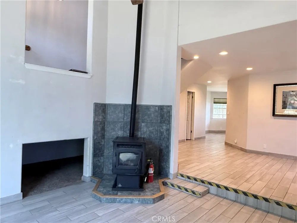
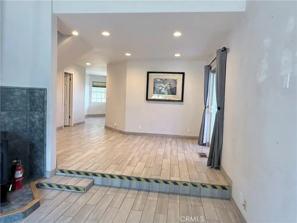
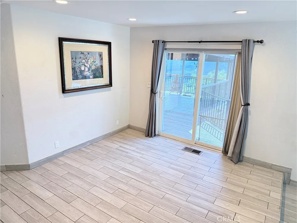
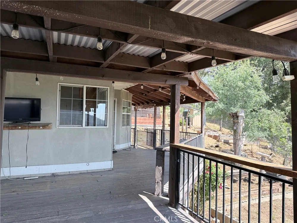
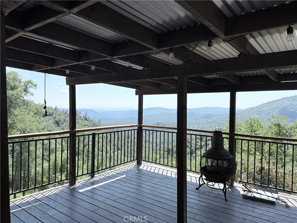
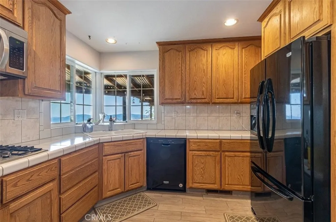
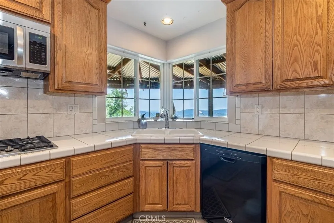
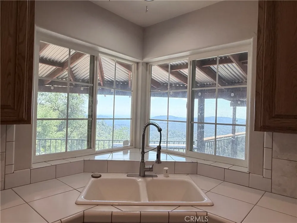
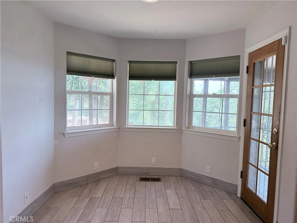
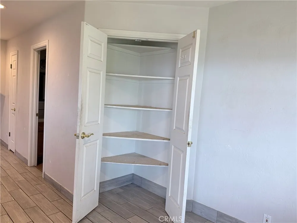
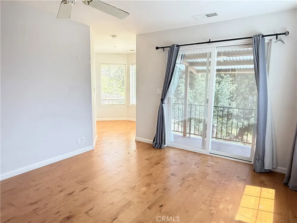
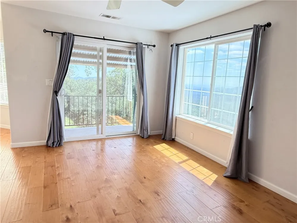
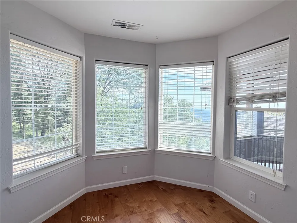
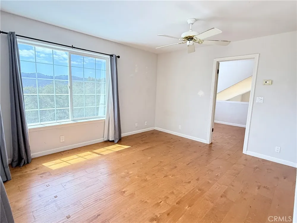
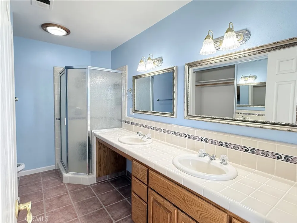
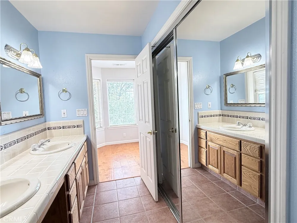
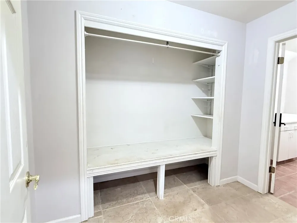
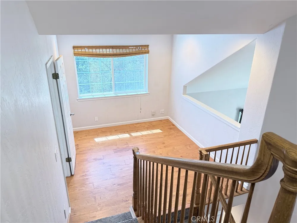
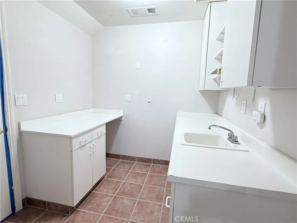
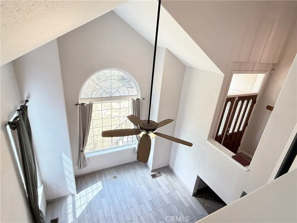
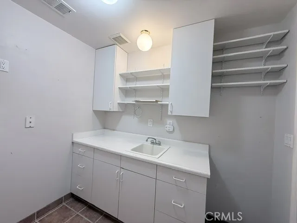
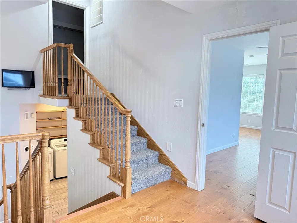
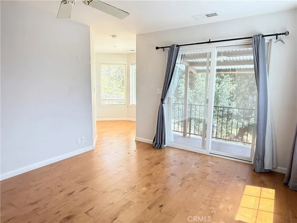
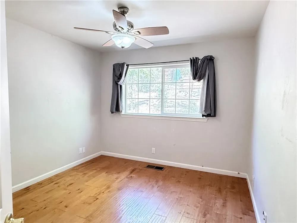
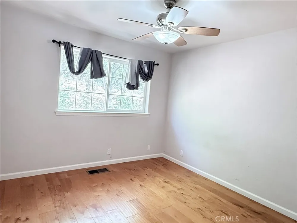
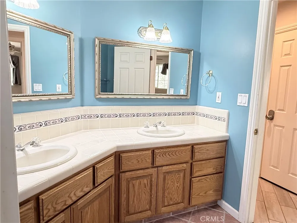
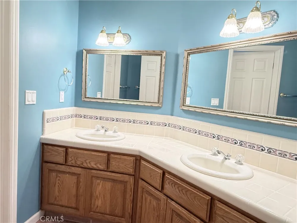
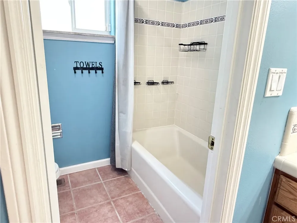
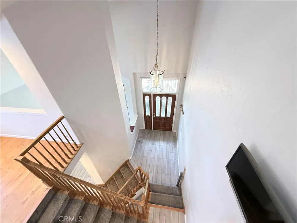
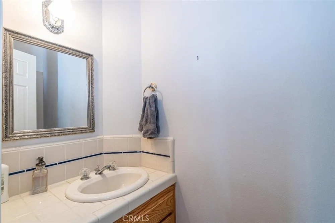
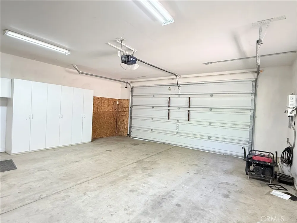
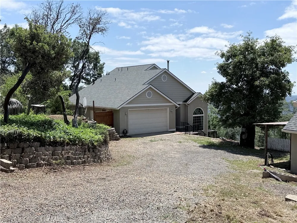
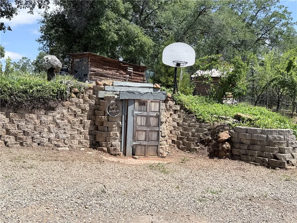
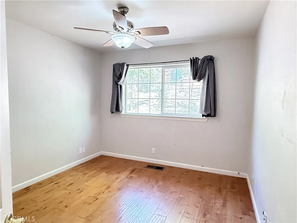
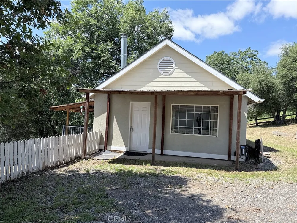
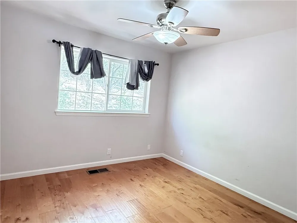
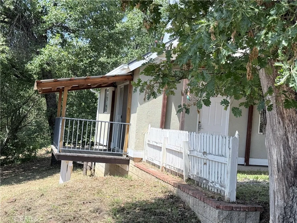
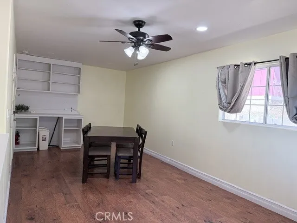
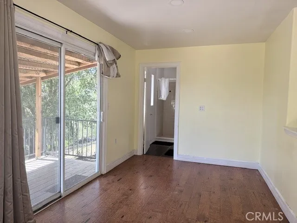
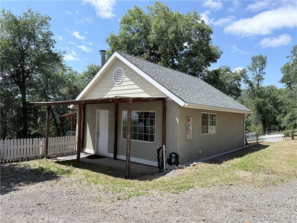
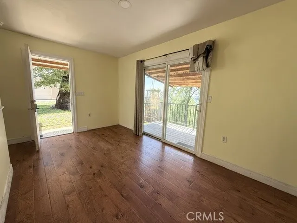
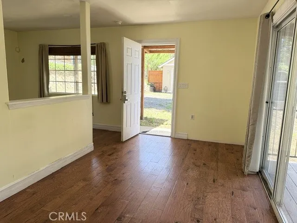
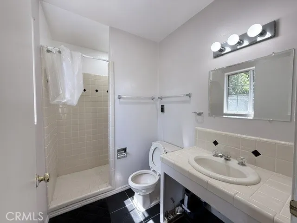
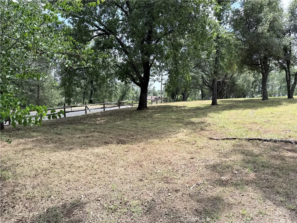
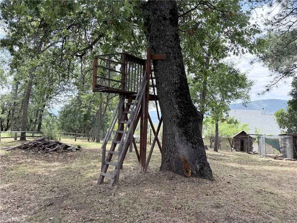
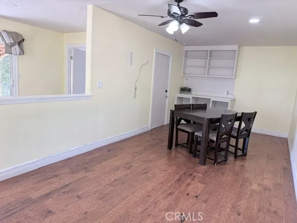
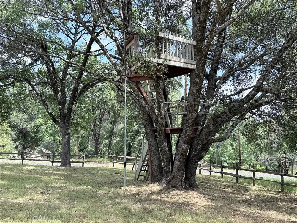
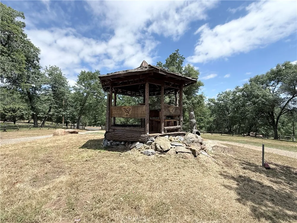
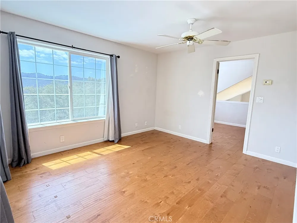
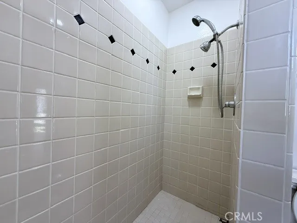
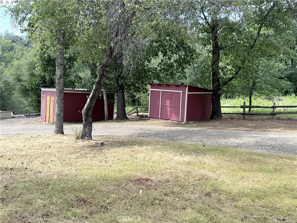
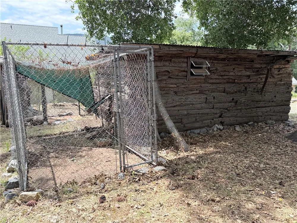
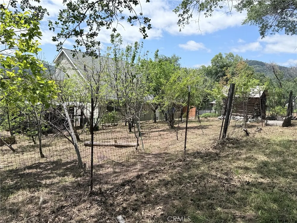
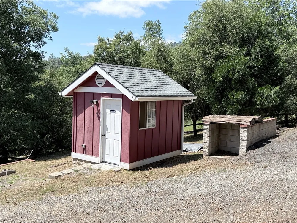
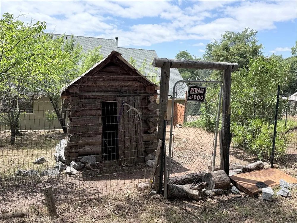
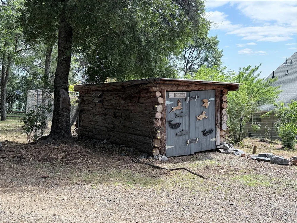
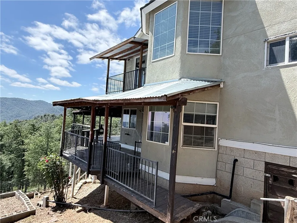
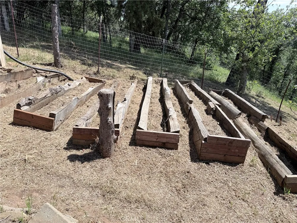
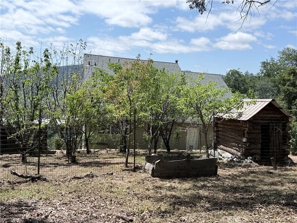
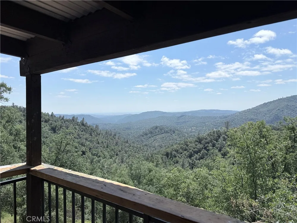
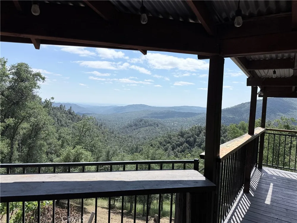
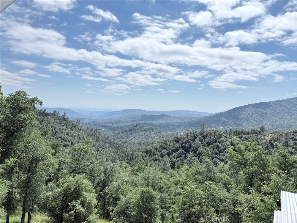
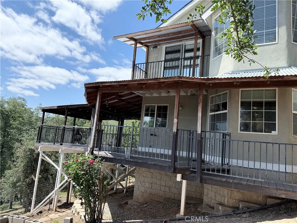
The price has been reduced on this awesome property in the Sierra Highlands Subdivision. This beautiful custom, 3 bedroom, 2.5 bath, Multi - Level home with a detached studio/shop/guest home situated on 2.71+/- acres with million dollar mountain and valley views is calling out to someone special, are you that someone? The incredibly unique architectural design of this house comes with a step-down living room and a step saver kitchen that features a corner window sink, oak cabinets, custom tile counters, five burner propane cooktop, microwave, double oven, and a breakfast nook with a door to the ouside wrap around covered deck with incredible views. The master bedroom offers a private covered balcony where you can capture the gorgeous night light views, also on this level is a loft/office area, and above this is a multipurpose room that once may have been a dark room then later a housekeeper's work room when it was an STR with access to the walk-in attic space. The detached studio, that was originally used as a shop, has a 3/4 bath with a shower and its own private deck, RV parking with full hookups sits just outside the studio. Outside the main house there were once lavish gardens with a variety of roses, vegetables, fruit trees and grapes with an abundance of planter boxes that just calls for someone with a green thumb to nurse it back to prestine condition. Many outbuildings some with electric, a gazebo and two chicken coops throughout. The property has split rail fences on three sides. Other features include 2"x 6" construction, Owned Solar, a portable house generator, tankless water heater, central vac, and a separate 3000 gallon water storage tank that was used for the garden, two root cellars, and screened gutters on both buildings for safety. On the lower level is an above ground hot tub that hasn't been used in a while and is included with no warrany. Pi

Property Details
Interior
Built In Features, Balcony, Breakfast Area, Ceiling Fans, Ceramic Counters, Central Vacuum, Separate Formal Dining Room, High Ce
Cooling
1
Heating
Central, Forced Air, Fireplaces, Propane, Pellet Stove
Cooling Features
Central Air, Attic Fan
Bedrooms
3
Bathrooms
2.5
Full Baths
2
Half Baths
1
View
City Lights,Hills,Mountains,Panoramic,Valley
Lot Features
Back Yard, Front Yard, Garden, Horse Property, Lot Over Sqft, Landscaped, Level, Rectangular Lot, Street Level
Stories
3
Lot Description
Back Yard, Front Yard, Garden, Horse Property, Lot Over Sqft, Landscaped, Level, Rectangular Lot, Street Level
Exterior Features
Rain Gutters
Exterior Materials
Rain Gutters
Acres
2.71
Square Feet
1677.0
Lot Size (sqft)
118048.0
Parking Features
Circular Driveway, Direct Access, Door Single, Driveway, Garage Faces Front, Garage, Garage Door Opener, Gravel, On Site
Parking
1
Parking Spaces
2.0
Parking Type
Driveway
Parking Garage Spaces
2.0
Property Type
Purchase
Style
Custom, Traditional
Basement
1
Property Subtype Additional
Single Family Residence
Basement Description
Unfinished, Utility
Basement Finished
1
Year Built
1998
Foundation
Combination, Concrete Perimeter, Raised
Roof
Composition, Shingle
Sewer Information
Septic Tank
Utility Source
Public
Utility Features
Electricity Connected, Propane, Phone Connected, Underground Utilities, Water Connected
Appliances
Double Oven, Dishwasher, Electric Oven, Disposal, Ice Maker, Microwave, Propane Cooktop, Propane Water Heater, Refrigerator, Ran
Community Features
Foothills, Fishing, Gutters, Hiking, Lake, Mountainous, Near National Forest
School District
Chawanakee Unified
County
Madera
Region
North Fork
Original List Price
$528,000
Days on Market (Cumulative)
127
HOA Fees
0.0
MLS #
FR26100376
Location
Legal

The multiple listing data appearing on this website, or contained in reports produced therefrom, is owned and copyrighted by California Regional Multiple Listing Service, Inc. ("CRMLS") and is protected by all applicable copyright laws. Information provided is for viewer's personal, non-commercial use and may not be used for any purpose other than to identify prospective properties the viewer may be interested in purchasing. All listing data, including but not limited to square footage and lot size is believed to be accurate, but the listing Agent, listing Broker and CRMLS and its affiliates do not warrant or guarantee such accuracy. The viewer should independently verify the listed data prior to making any decisions based on such information by personal inspection and/or contacting a real estate professional.

Based on information from California Regional Multiple Listing Service, Inc. as of the most recent time synced and /or other sources. All data, including all measurements and calculations of area, is obtained from various sources and has not been, and will not be, verified by broker or MLS. All information should be independently reviewed and verified for accuracy. Properties may or may not be listed by the office/agent presenting the information

Provided By
Listed by Don Mandy (#FR16081)
Listing Office: Century 21 Ditton Realty (#fr1542)

Becky Bond Have a question about this home?

Interested in Purchasing 34914 Sneezeweed Lane?

Get an estimate on monthly payments on this property.

$
years
Down Payment
$
%
Interest Rate
%
Tax Rate
%
$
$annually
$monthly
Estimated Monthly Payment
$0.00
Loan Amount
$0.00

Nearby Listings in 78704

No listings found

More Listings