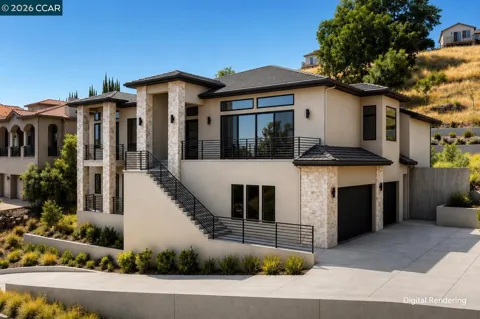
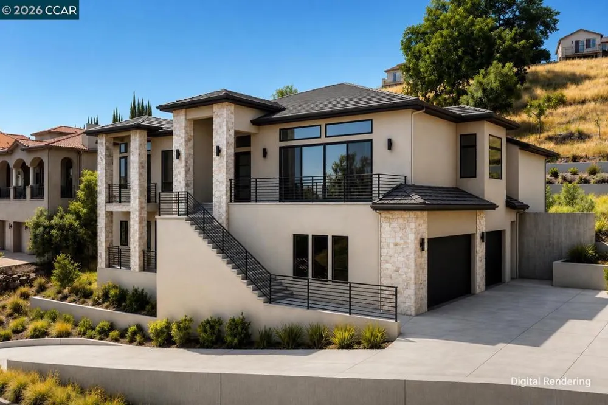
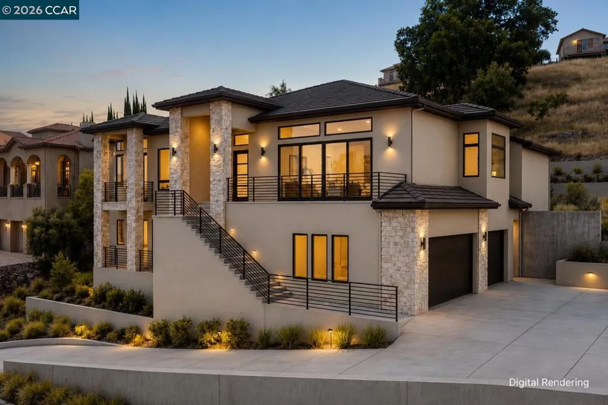
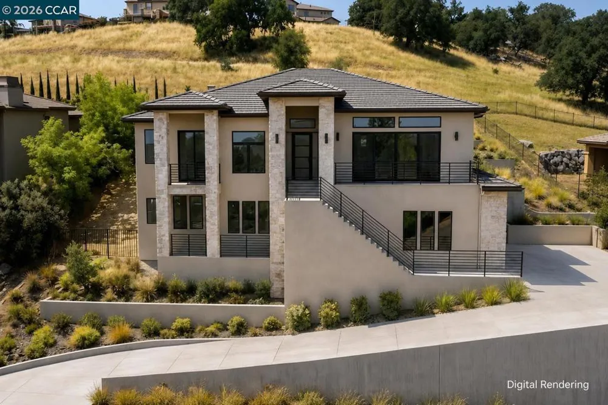
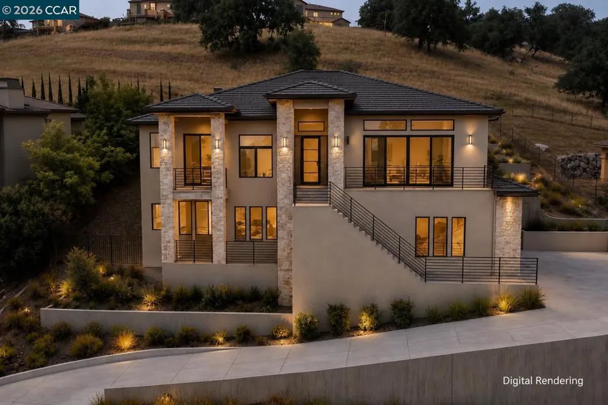
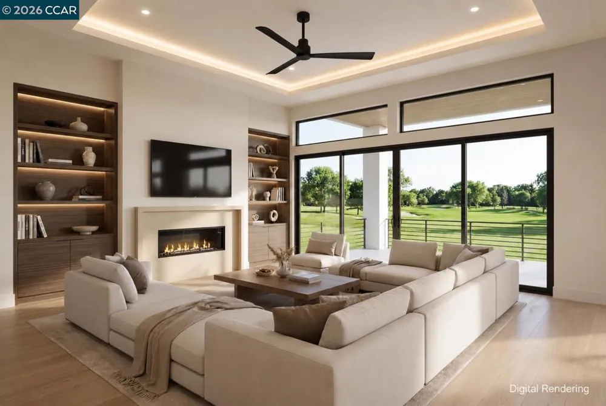
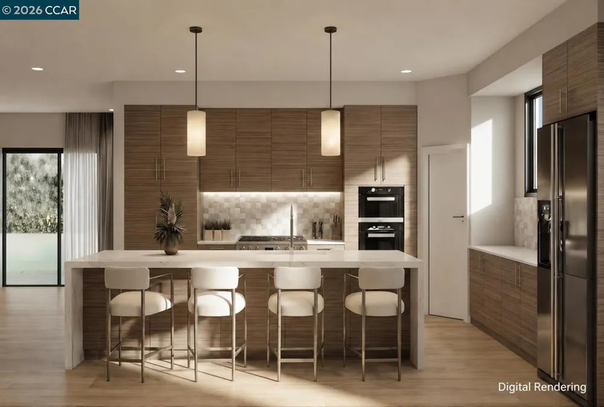
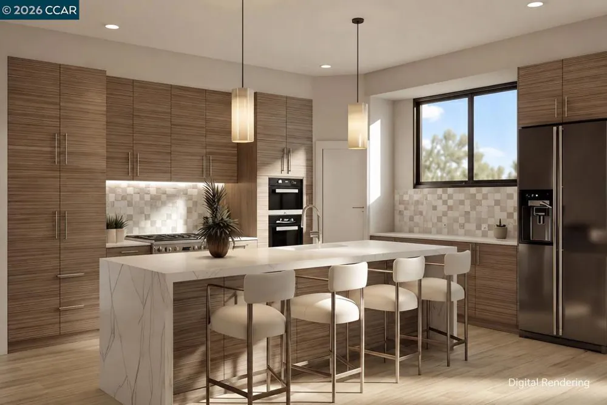
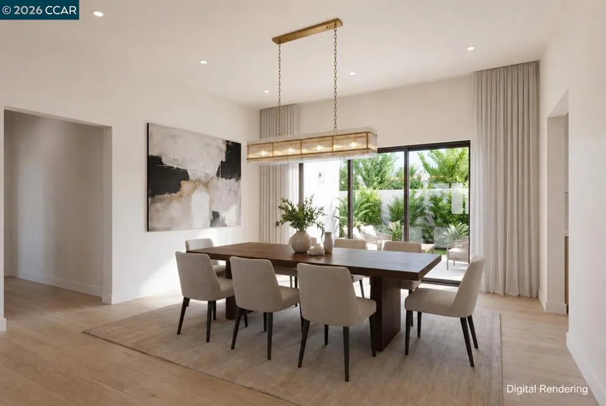
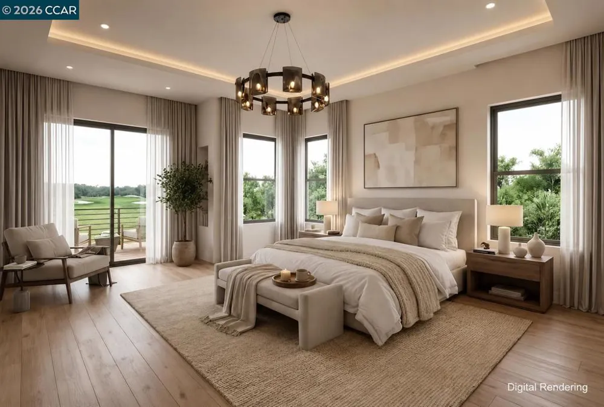
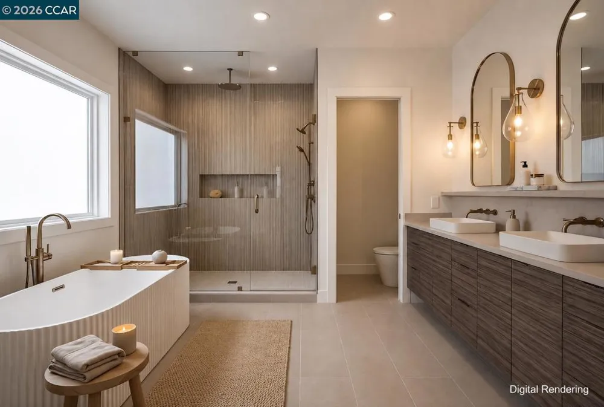
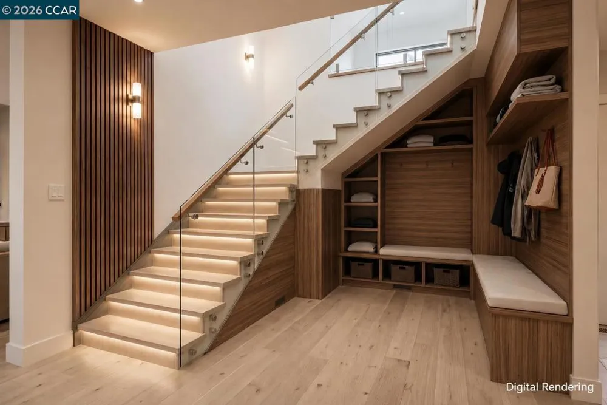
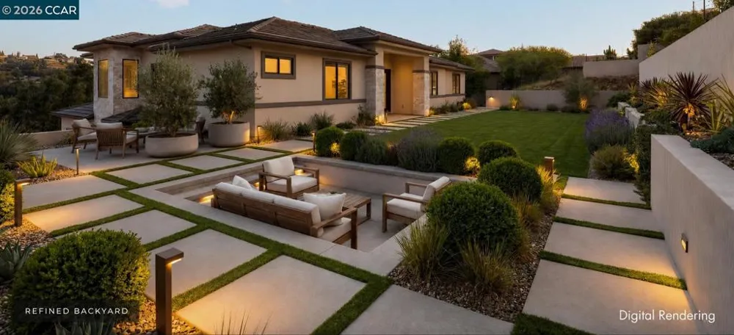
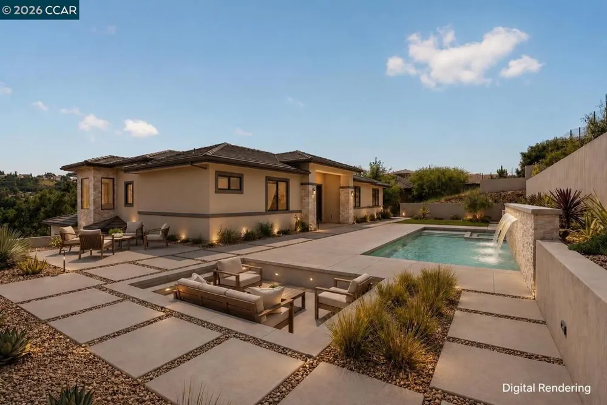
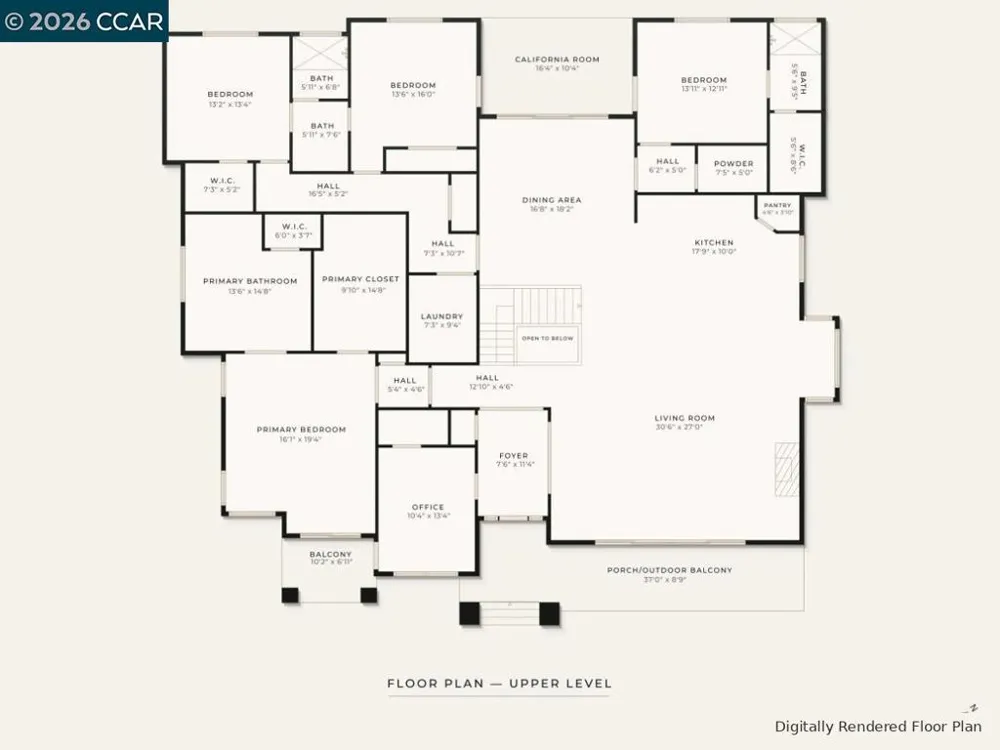
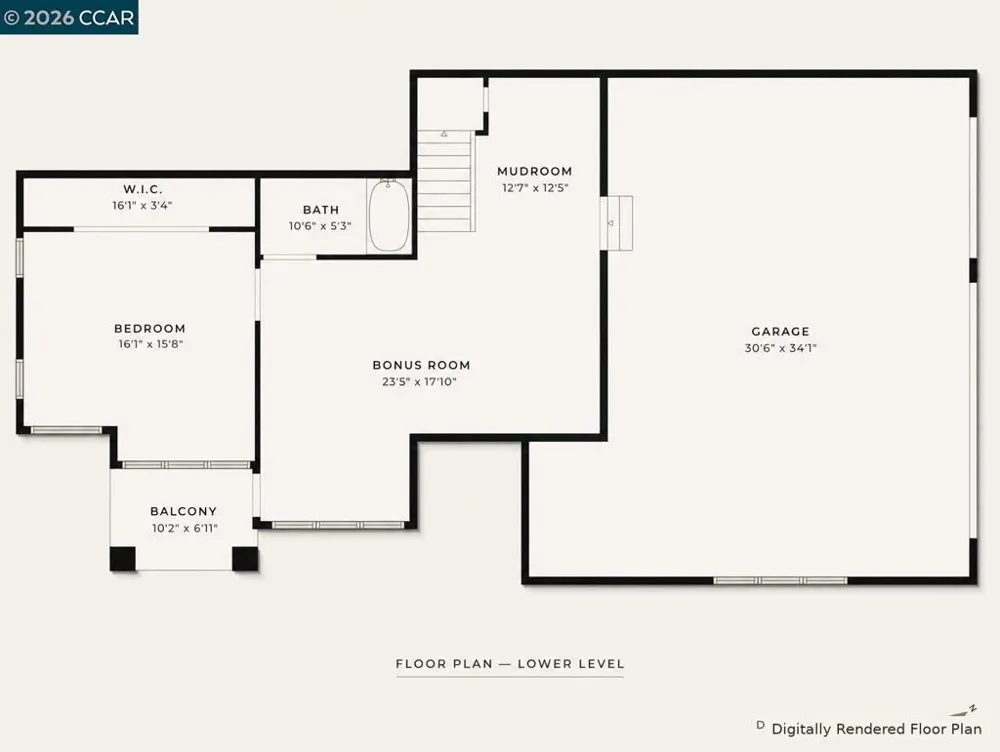
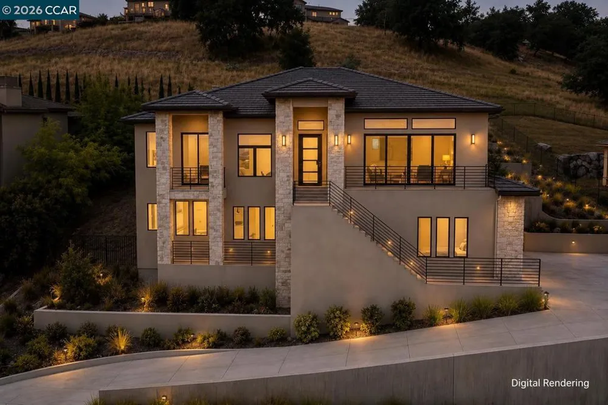
A striking newly built residence nearing completion. 2578 Clubhouse Dr West, where warm contemporary design, generous living spaces and effortless indoor-outdoor living come together within the gates of Whitney Oaks. Set along the 17th hole, this approximately 4,070 square-foot home offers five bedrooms plus a dedicated office or the flexibility of six bedrooms, along with four full bathrooms and a powder room. From the moment you enter, soaring ceilings, a dramatic staircase and statement chandeliers create an impressive sense of arrival. Hardwood flooring flows throughout, complemented by rich wood tones, brushed brass accents, substantial 7-inch baseboards and carefully selected finishes that bring warmth and character to the home’s clean architectural lines. At the heart of the residence, the family room is anchored by a striking fireplace and an expansive four-panel glass slider opening to an elevated outdoor terrace. With the doors drawn back, the living space extends into the open air, bringing in natural light and making the surrounding landscape feel like part of the home. The adjoining kitchen pairs rich cabinetry, quartz surfaces, designer lighting and Monogram appliances with an easy flow into the dining and gathering spaces. The primary suite offers a private retreat with a beautifully appointed bath, generous walk-in closet and its own balcony. Downstairs, a game room with wet bar and private guest quarters with balcony access create a separate space for entertaining and extended stays. A finished laundry room with extensive cabinetry adds thoughtful everyday function. Outside, the buyer may select from available backyard options, including a private pool concept, offering the opportunity to complete the outdoor setting around their own vision. Newly built, beautifully appointed and nearing completion, 2578 Clubhouse Drive West offers the individuality and presence of a custom residence without the years required to create one from the ground up. Contact the listing agent for additional details and available backyard options, or explore floor plans, renderings, design selections and more at 2578ClubhouseDrWest.com
Open Houses
- Sat, Sep 12 · 6:00 PM – 8:00 PM
- Sun, Sep 13 · 7:00 PM – 9:00 PM
Property Details
- Interior
- Breakfast Bar
- Cooling
- 1
- Cooling Features
- Central Air
- Bedrooms
- 6
- Bathrooms
- 4.5
- Full Baths
- 4
- Half Baths
- 1
- Lot Features
- Sloped Down, Sloped Up
- Lot Description
- Sloped Down, Sloped Up
- Acres
- 0.338
- Square Feet
- 4070.0
- Lot Size (sqft)
- 14724.0
- Parking Features
- Garage
- Parking
- 1
- Parking Spaces
- 3.0
- Parking Type
- Garage
- Parking Garage Spaces
- 3.0
- Property Type
- Purchase
- Property Subtype Additional
- Single Family Residence
- Year Built
- 2026
- Roof
- Tile
- Subdivision
- Other
- County
- Placer
- Region
- Rocklin
- Original List Price
- $1,950,000
- Days on Market (Cumulative)
- 1
- HOA
- 1
- HOA Fees
- 112.0
- MLS #
- 41147142
- Property Subtype
- SingleFamilyResidence
- Parcel Number
- 374200003000
- MLS #
- 41147142
- Date Listed
- September 03, 2026
- Address
- 2578 Clubhouse Dr
Location
Legal
The multiple listing data appearing on this website, or contained in reports produced therefrom, is owned and copyrighted by California Regional Multiple Listing Service, Inc. ("CRMLS") and is protected by all applicable copyright laws. Information provided is for viewer's personal, non-commercial use and may not be used for any purpose other than to identify prospective properties the viewer may be interested in purchasing. All listing data, including but not limited to square footage and lot size is believed to be accurate, but the listing Agent, listing Broker and CRMLS and its affiliates do not warrant or guarantee such accuracy. The viewer should independently verify the listed data prior to making any decisions based on such information by personal inspection and/or contacting a real estate professional.
Based on information from California Regional Multiple Listing Service, Inc. as of the most recent time synced and /or other sources. All data, including all measurements and calculations of area, is obtained from various sources and has not been, and will not be, verified by broker or MLS. All information should be independently reviewed and verified for accuracy. Properties may or may not be listed by the office/agent presenting the information
Provided By
Listed by Dominic Santoni (#CCBE-159528319)
Listing Office: eXp Realty of California, Inc. (#CCBE-CCEPRC)