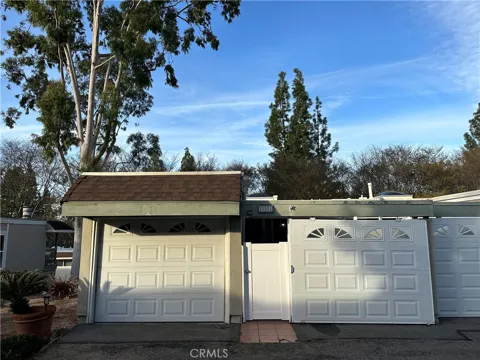
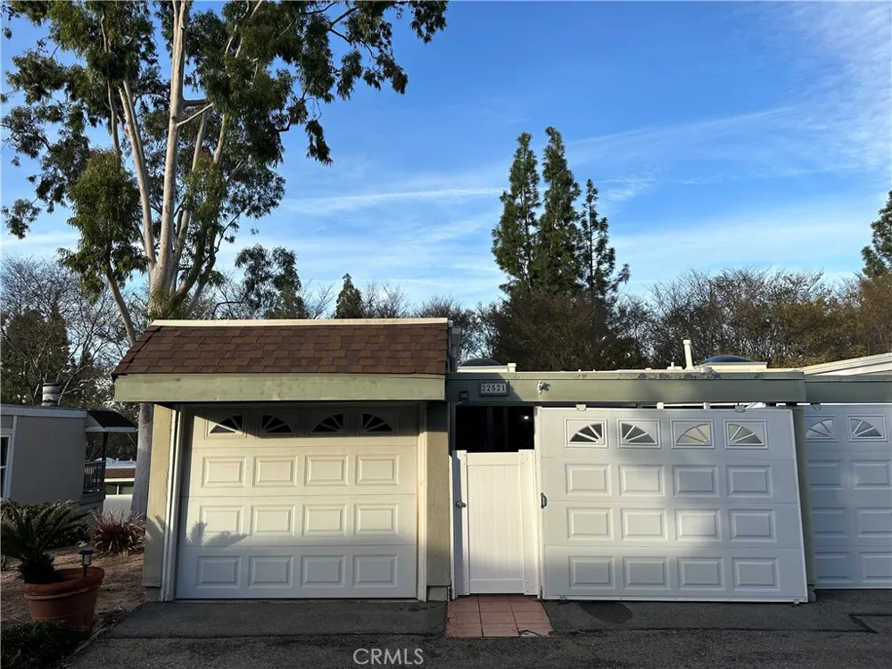
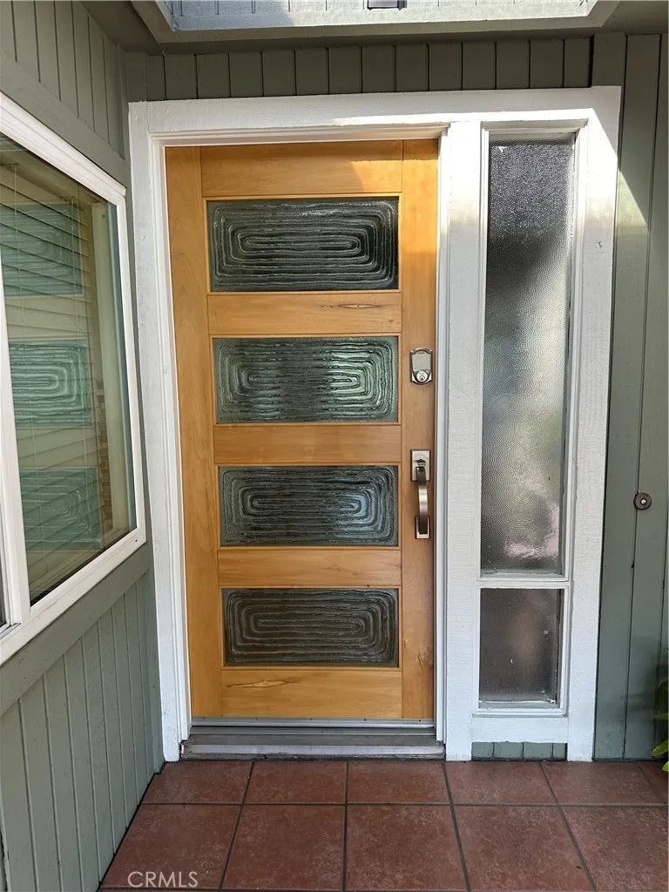
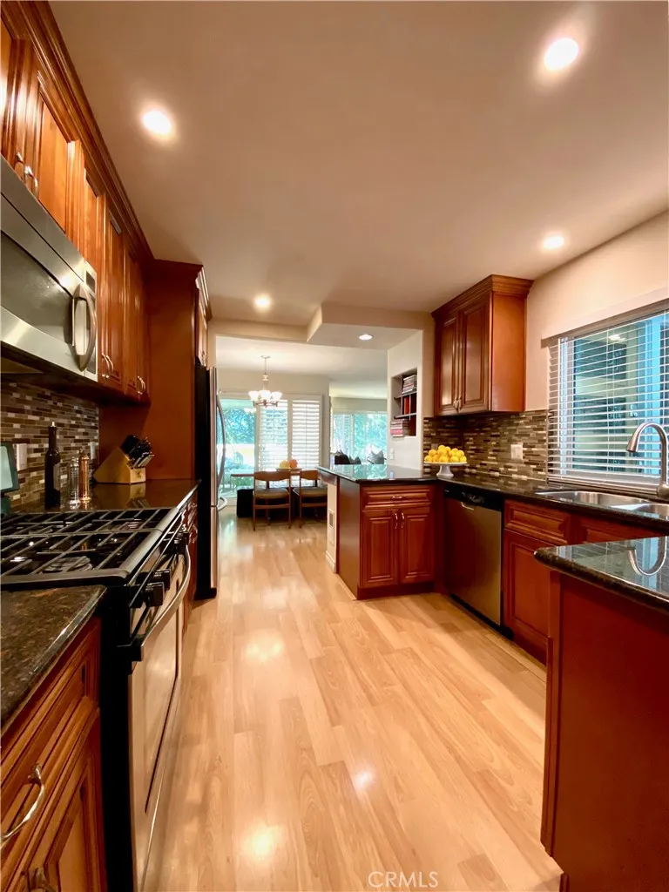
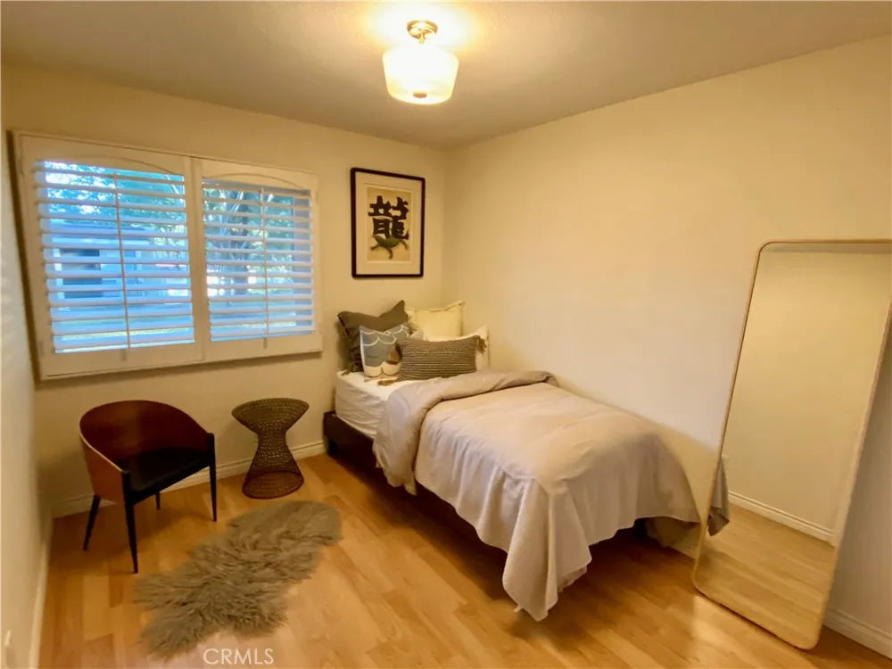
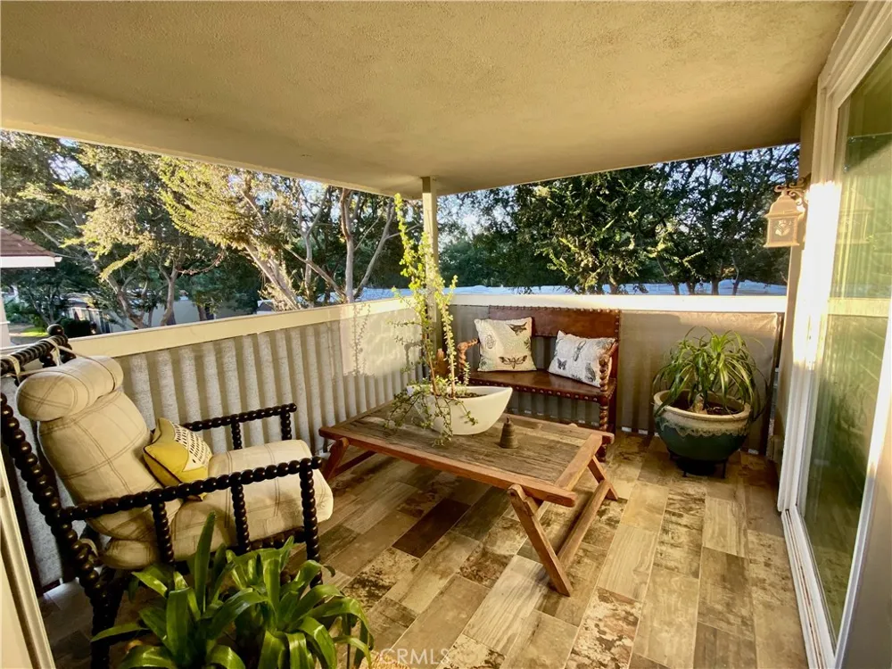
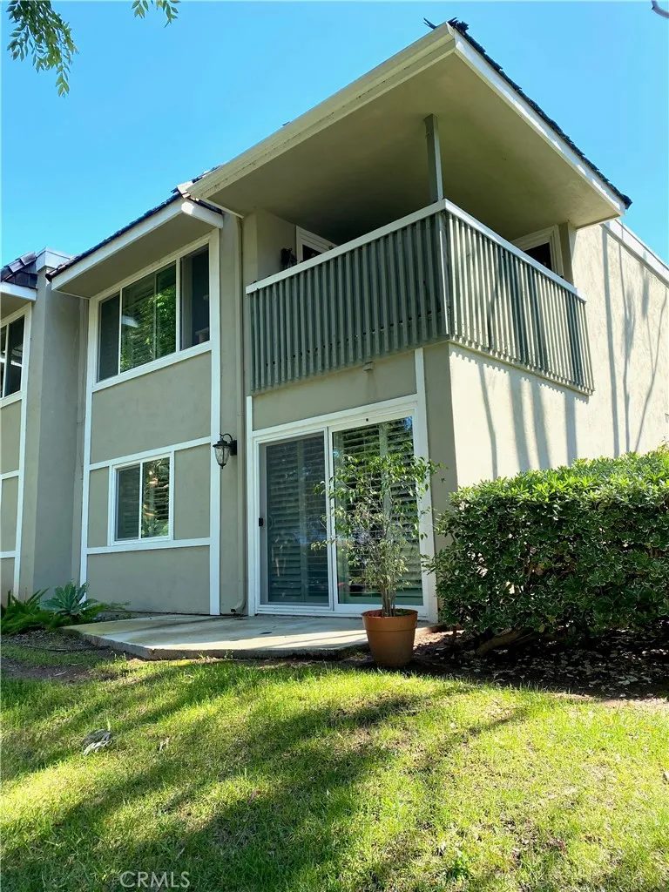
This gorgeous townhome in Laguna Hills has undergone some amazing upgrades! With its spacious 2-bedroom, 2-bath layout, it represents great value in a prime Orange County location. This gem has been completely upgraded and is Turnkey and Move in Ready! The private enclosed front courtyard is perfect for relaxing in the OC weather. Light and bright living area with attractive hardwood laminate floors, newer baseboards, scraped ceilings, new light fixtures, plantation shutters, and a pleasing paint palette. Family friendly floor plan with the Kitchen and dining spaces open to the living room. The attractive chef’s kitchen has luxurious hard wood cabinetry, stylish granite countertops, a custom glass mosaic backsplash, stainless appliances, recessed lighting, new hardware and garbage disposal, and a highly desirable breakfast bar. Both bathrooms have been updated with a granite topped vanity in master, newer lighting, newer tile, pedestal sink, new faucets, and a tastefully tiled shower/tub with glass mosaic accents. Large covered patio area on the top level was updated with new tile. The garage was completely updated, and a full size Bosch washer and dryer are found on newly epoxied floors! FULL applicances, including a brand new disposal, AC and Furnace which were installed 11 months ago. Only one common wall is shared with a very quiet neighbor!! This community provides tons of amenities including a large clubhouse/pool area, BBQ area, Tennis Courts, & Sports courts. Amazing Location close to hiking & biking trails, parks, shopping, & freeway close.
Property Details
- Interior
- Breakfast Bar, Built In Features, Balcony, Crown Molding, Eat In Kitchen, Granite Counters, Recessed Lighting, All Bedrooms Down
- Cooling
- 1
- Heating
- Forced Air, Natural Gas
- Cooling Features
- Central Air
- Bedrooms
- 2
- Bathrooms
- 1.5
- Full Baths
- 1
- Half Baths
- 1
- View
- City Lights,Hills,Trees Woods
- Lot Features
- Greenbelt, Gentle Sloping, Sprinklers In Rear, Sprinklers In Front, Lawn, Landscaped, Sprinkler System
- Stories
- 2
- Lot Description
- Greenbelt, Gentle Sloping, Sprinklers In Rear, Sprinklers In Front, Lawn, Landscaped, Sprinkler System
- Pool Description
- Community, Gunite, Heated, Association
- Pool Features
- Community, Gunite, Heated, Association
- Exterior Features
- Rain Gutters
- Exterior Materials
- Rain Gutters
- Pool Shared
- 1
- Acres
- 13.025
- Square Feet
- 1041.0
- Lot Size (sqft)
- 567382.0
- Parking Features
- Carport, Garage, On Site, Off Street
- Parking
- 1
- Parking Spaces
- 3.0
- Parking Type
- Carport
- Parking Garage Spaces
- 1.0
- Parking Carport Spaces
- 1.0
- Property Type
- Rental
- Style
- Spanish
- Property Subtype Additional
- Condominium
- Year Built
- 1975
- Foundation
- Slab
- Roof
- Common Roof, Flat, Mixed, Other, Shingle
- Sewer Information
- Public Sewer
- Utility Source
- Public
- Utility Features
- Cable Available, Electricity Connected, Natural Gas Connected, Phone Available, Sewer Connected, Underground Utilities, Water Co
- Appliances
- Dishwasher, Disposal, Gas Oven, Gas Range, Microwave, Refrigerator, Vented Exhaust Fan, Dryer, Washer
- Subdivision
- Laguna Village (LV)
- Community Features
- Biking, Curbs, Dog Park, Gutters, Hiking, Park, Storm Drains, Street Lights, Sidewalks, Urban, Pool
- School District
- Saddleback Valley Unified
- County
- Orange
- Region
- Laguna Hills
- Date Available
- September 04, 2026
- Original List Price
- $3,500
- Days on Market (Cumulative)
- 17
- HOA
- 1
- Pets
- Call, Number Limit, Size Limit, Yes
Location
Legal
The multiple listing data appearing on this website, or contained in reports produced therefrom, is owned and copyrighted by California Regional Multiple Listing Service, Inc. ("CRMLS") and is protected by all applicable copyright laws. Information provided is for viewer's personal, non-commercial use and may not be used for any purpose other than to identify prospective properties the viewer may be interested in purchasing. All listing data, including but not limited to square footage and lot size is believed to be accurate, but the listing Agent, listing Broker and CRMLS and its affiliates do not warrant or guarantee such accuracy. The viewer should independently verify the listed data prior to making any decisions based on such information by personal inspection and/or contacting a real estate professional.
Based on information from California Regional Multiple Listing Service, Inc. as of the most recent time synced and /or other sources. All data, including all measurements and calculations of area, is obtained from various sources and has not been, and will not be, verified by broker or MLS. All information should be independently reviewed and verified for accuracy. Properties may or may not be listed by the office/agent presenting the information
Provided By
Listed by Greg Fox (#PWFOXGRE)
Listing Office: Greg Allen Fox, Broker (#PB20704)