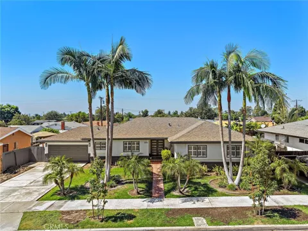
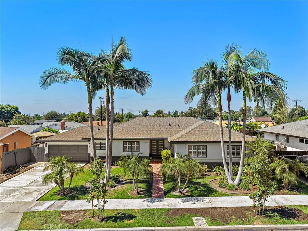
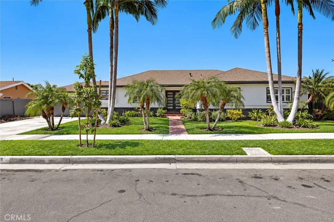
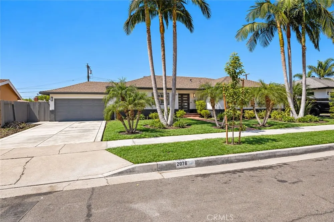
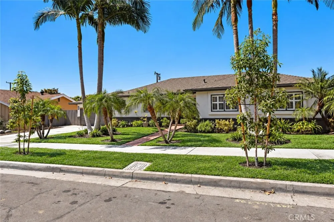
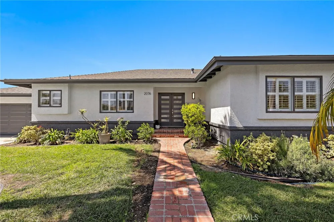
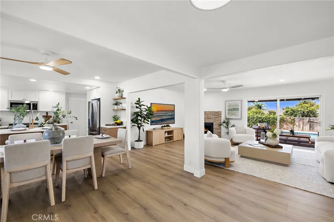
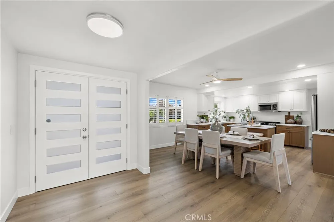
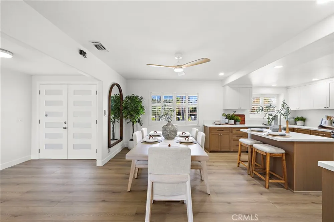
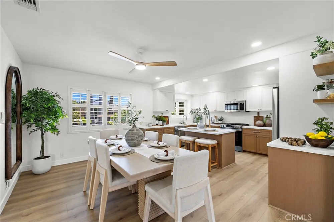
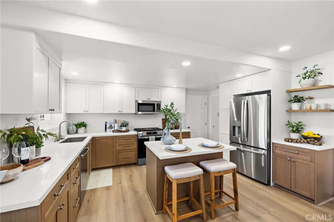
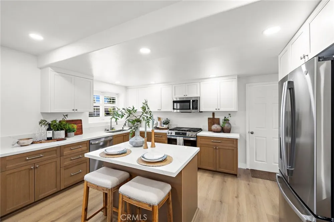
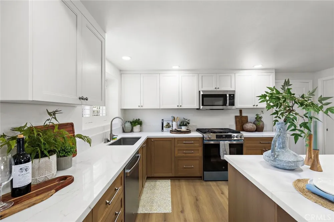
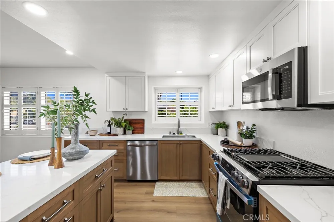
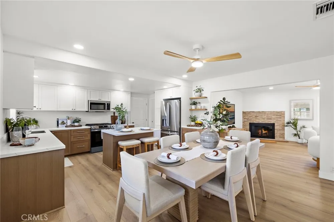
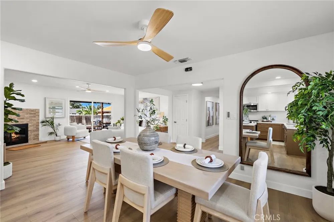
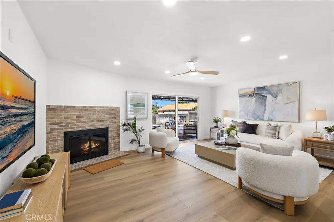
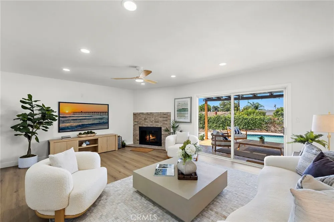
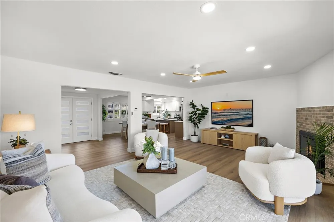
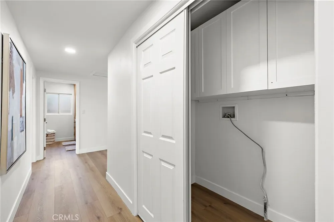
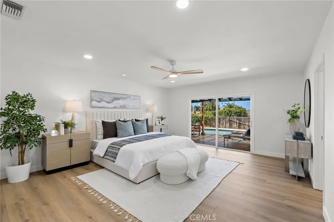
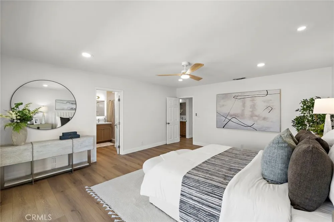
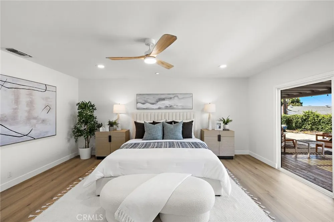
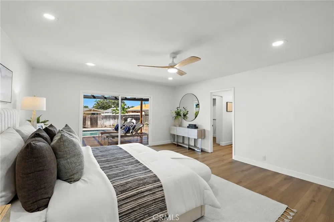
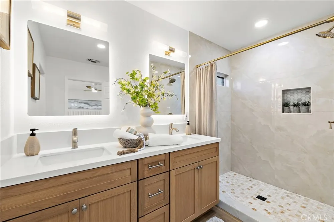
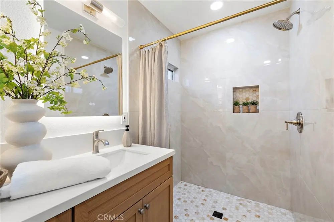
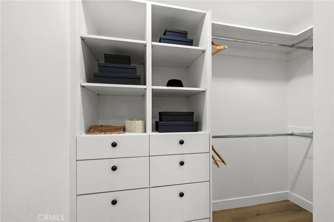
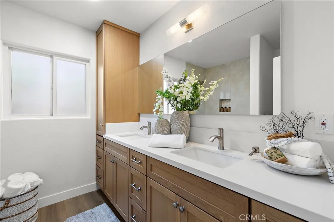
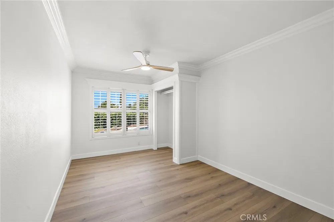
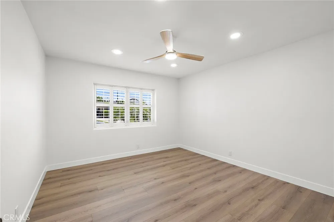
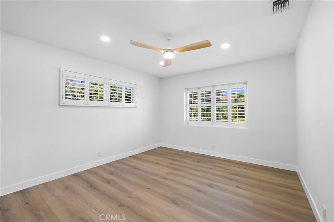
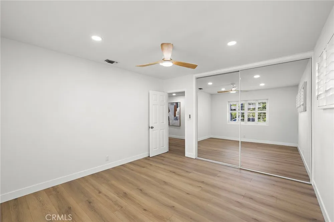
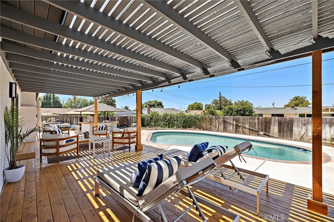
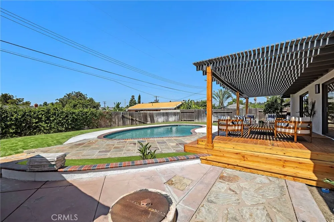
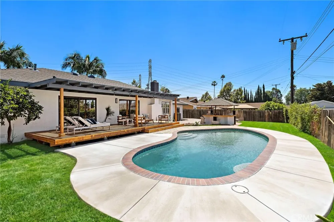
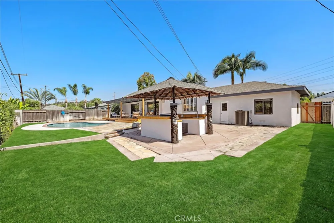
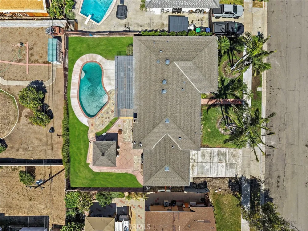
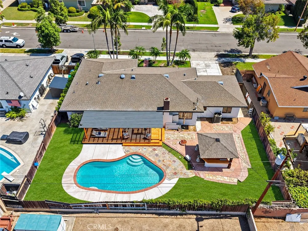
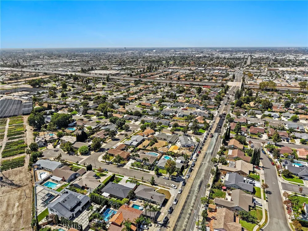
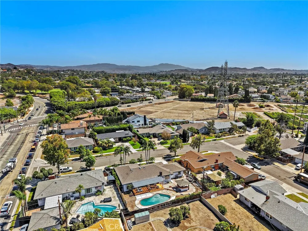
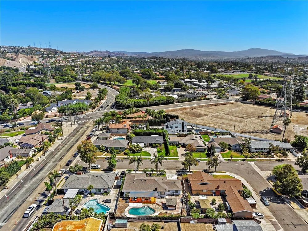
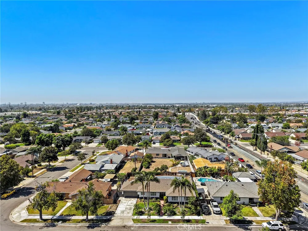
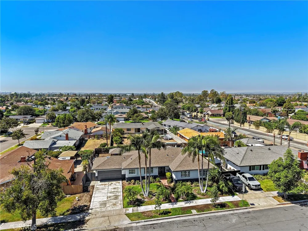
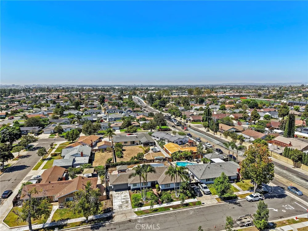
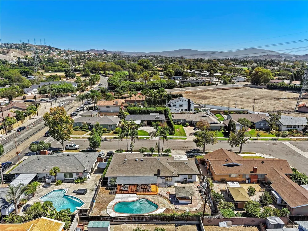
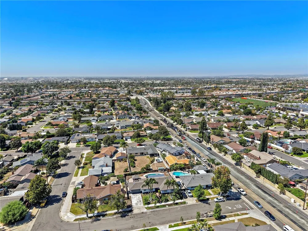
Welcome to 2076 N Mori Lane, a beautifully remodeled pool home designed for effortless Southern California living. Offering 4 bedrooms, 2 baths, approximately 1,901 sq. ft. and an expansive 8,700 sq. ft. lot, this home blends stylish interiors with a private resort-inspired backyard. Inside, enjoy new flooring throughout, fresh paint, 6-inch baseboards, ceiling fans, and a beautifully remodeled kitchen featuring quartz countertops and a center island—creating a welcoming centerpiece for cooking, entertaining, and gathering. The remodeled primary suite features dual sinks, a step-in shower, walk-in closet, and direct access to the backyard retreat. The home’s exterior has also been freshly painted and enhanced with a new garage door for a clean, updated look. Step outside and escape to your own private oasis, where a sparkling pool, custom covered deck, and palapa with built-in BBQ create the perfect setting for al fresco dining, weekend gatherings, or relaxing evenings under the stars. With seamless access from both the living room and primary suite, indoor and outdoor living come together beautifully. Walking distance to Orange Lutheran High School and conveniently close to shopping, dining, and freeways. A turnkey home with a true resort-style feel—this is Southern California living at its best.
Open Houses
- Sat, Sep 19 · 7:00 PM – 10:00 PM
- Sun, Sep 20 · 7:00 PM – 10:00 PM
Property Details
- Interior
- Ceiling Fans, Living Room Deck Attached, Quartz Counters, Recessed Lighting, All Bedrooms Down, Bedroom On Main Level, Main Leve
- Cooling
- 1
- Heating
- Central, Forced Air
- Cooling Features
- Central Air
- Bedrooms
- 4
- Bathrooms
- 2.0
- Full Baths
- 2
- View
- Neighborhood,Pool
- Lot Features
- Zero To One Unit Acre, Back Yard, Front Yard, Sprinklers In Front, Lawn, Landscaped, Walkstreet, Yard
- Stories
- 1
- Lot Description
- Zero To One Unit Acre, Back Yard, Front Yard, Sprinklers In Front, Lawn, Landscaped, Walkstreet, Yard
- Pool
- 1
- Pool Description
- In Ground, Private
- Pool Features
- In Ground, Private
- Acres
- 0.2
- Square Feet
- 1901.0
- Lot Size (sqft)
- 8700.0
- Parking Features
- Concrete, Direct Access, Door Single, Driveway, Garage Faces Front, Garage, Garage Door Opener, On Street
- Parking
- 1
- Parking Spaces
- 2.0
- Parking Type
- Driveway
- Parking Garage Spaces
- 2.0
- Property Type
- Purchase
- Style
- Contemporary
- Property Subtype Additional
- Single Family Residence
- Year Built
- 1963
- Sewer Information
- Public Sewer, Sewer Tap Paid
- Utility Source
- Public
- Utility Features
- Cable Connected, Electricity Connected, Natural Gas Connected, Phone Connected, Sewer Connected, Water Connected
- Appliances
- Built In Range, Dishwasher, Disposal, Gas Range, Microwave, Refrigerator, Water Heater
- Subdivision
- Santiago
- Community Features
- Curbs, Foothills, Gutters, Storm Drains, Street Lights, Suburban, Sidewalks
- School District
- Orange Unified
- Elementary School
- Nohl Canyon
- Middle School
- Cerro Villa
- High School
- Villa Park
- County
- Orange
- Region
- Orange
- Original List Price
- $1,399,900
- HOA Fees
- 0.0
Location
Legal
The multiple listing data appearing on this website, or contained in reports produced therefrom, is owned and copyrighted by California Regional Multiple Listing Service, Inc. ("CRMLS") and is protected by all applicable copyright laws. Information provided is for viewer's personal, non-commercial use and may not be used for any purpose other than to identify prospective properties the viewer may be interested in purchasing. All listing data, including but not limited to square footage and lot size is believed to be accurate, but the listing Agent, listing Broker and CRMLS and its affiliates do not warrant or guarantee such accuracy. The viewer should independently verify the listed data prior to making any decisions based on such information by personal inspection and/or contacting a real estate professional.
Based on information from California Regional Multiple Listing Service, Inc. as of the most recent time synced and /or other sources. All data, including all measurements and calculations of area, is obtained from various sources and has not been, and will not be, verified by broker or MLS. All information should be independently reviewed and verified for accuracy. Properties may or may not be listed by the office/agent presenting the information
Provided By
Listed by James Martin (#OCMARTJAM)
Listing Office: TMP Properties (#OC03928)