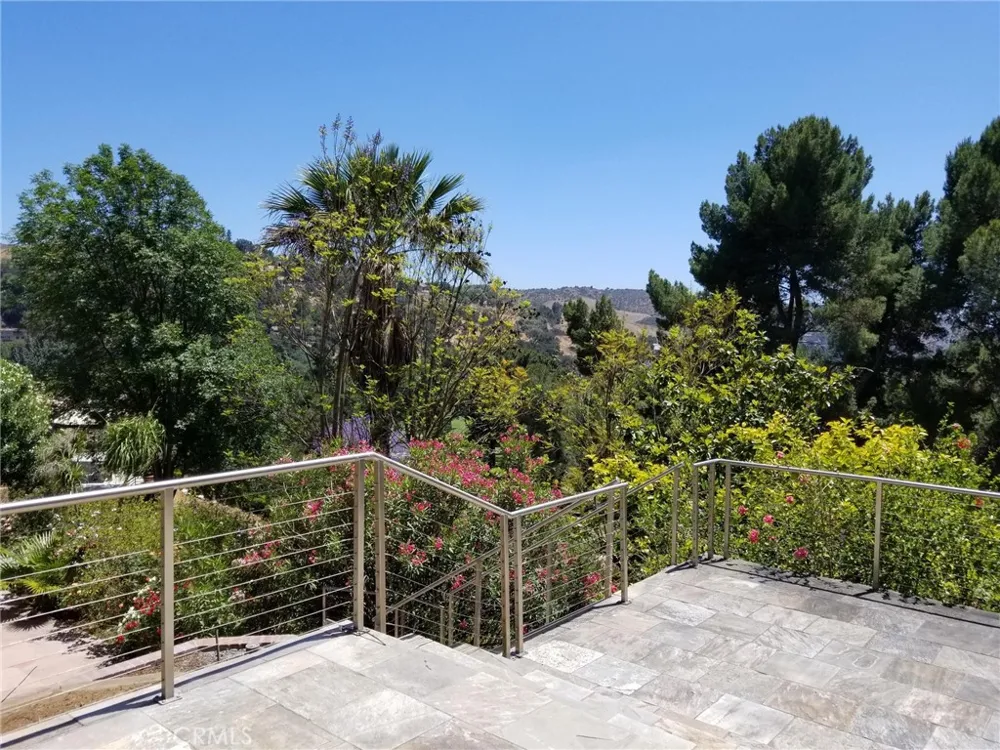
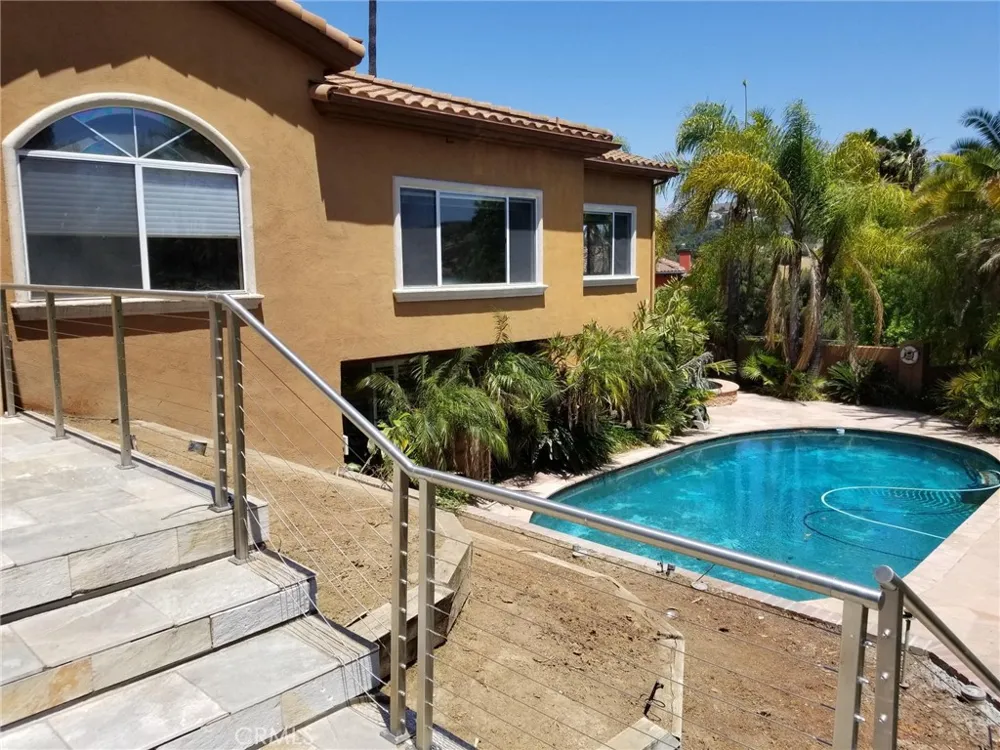
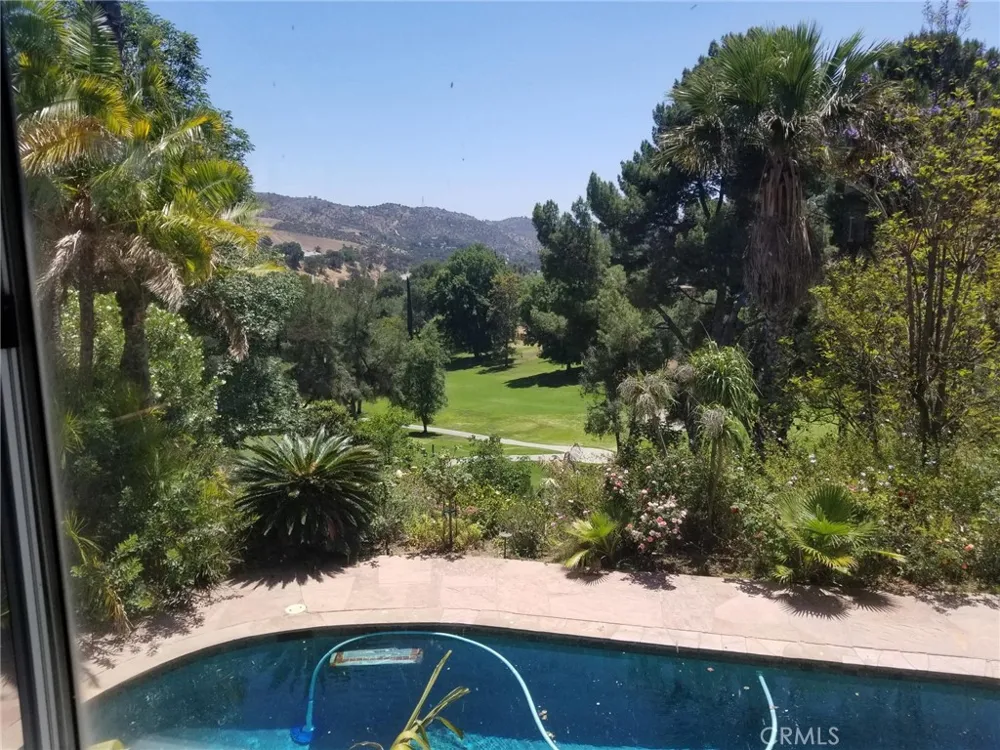
Step into a more refined way of living with this prestigious golf course estate, ideally positioned adjacent to Western Hills Golf Course and conveniently close to upscale shopping and highly regarded schools. From the moment you arrive, the home sets the stage for an elevated lifestyle defined by comfort, privacy, and timeless elegance.
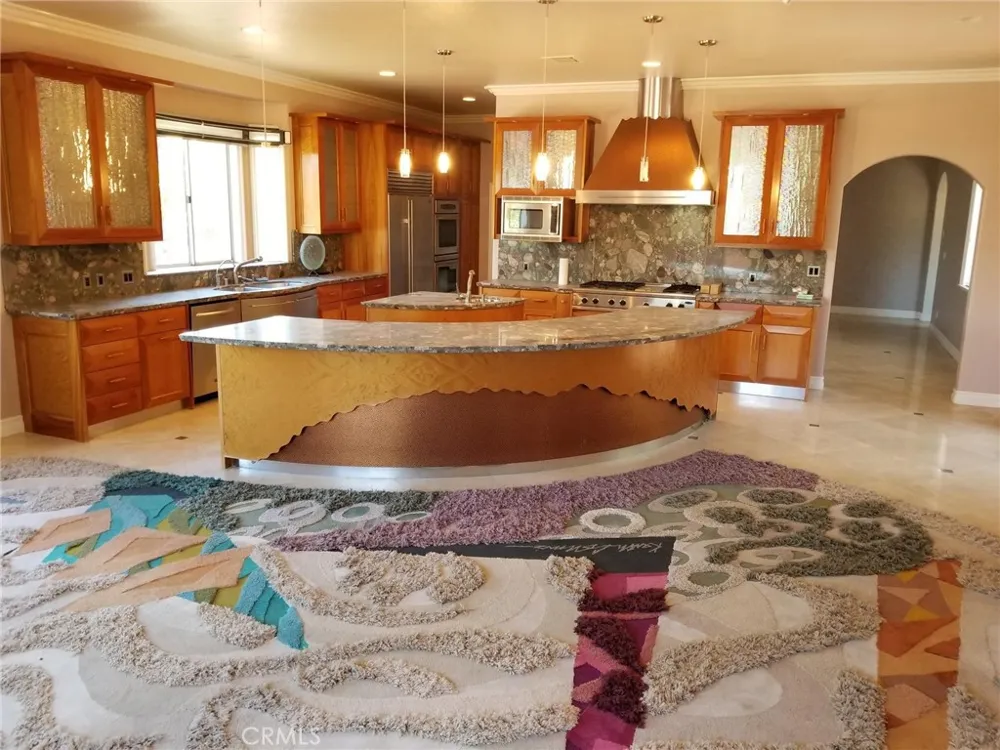
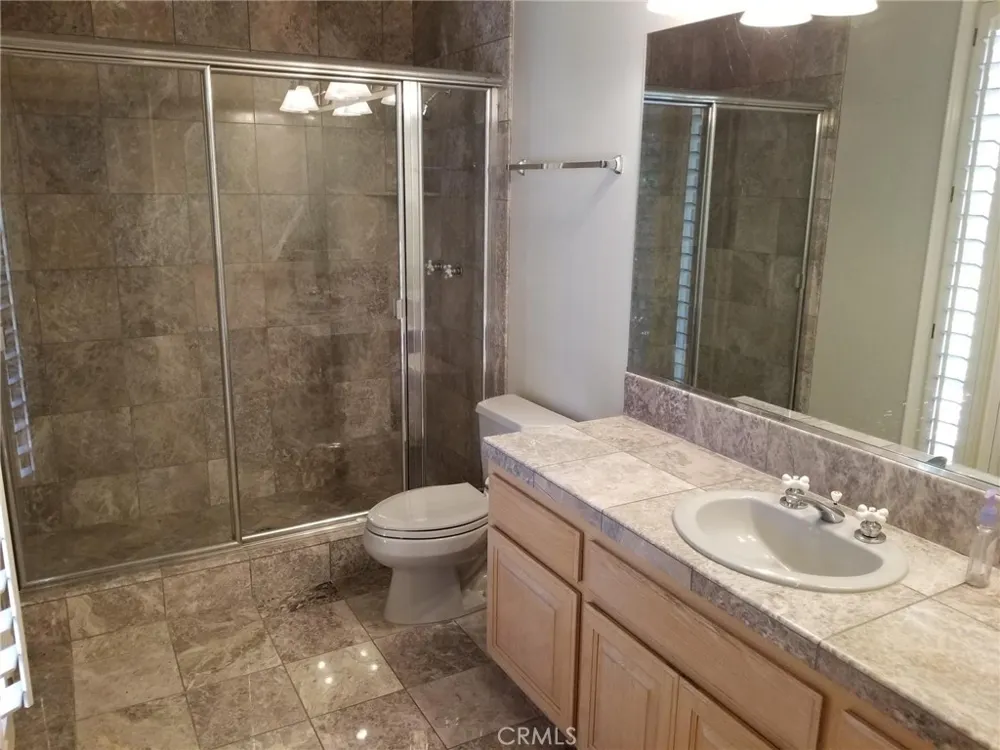
A grand entry through double front doors opens to an impressive foyer, welcoming you into a residence designed for both sophisticated entertaining and everyday luxury. The main level is thoughtfully appointed with a lavish primary suite, library/office, formal dining room, gourmet kitchen, and an inviting family room. The primary suite serves as a true retreat, featuring a fireplace, an expansive walk-in closet with custom cabinetry, and a spa-inspired bathroom complete with a jetted soaking tub and separate walk-in shower.
The living spaces are warm and inviting, with fireplaces enhancing both the living room and primary suite, while the gourmet kitchen flows effortlessly into the family room—perfect for hosting gatherings or enjoying quiet evenings at home.

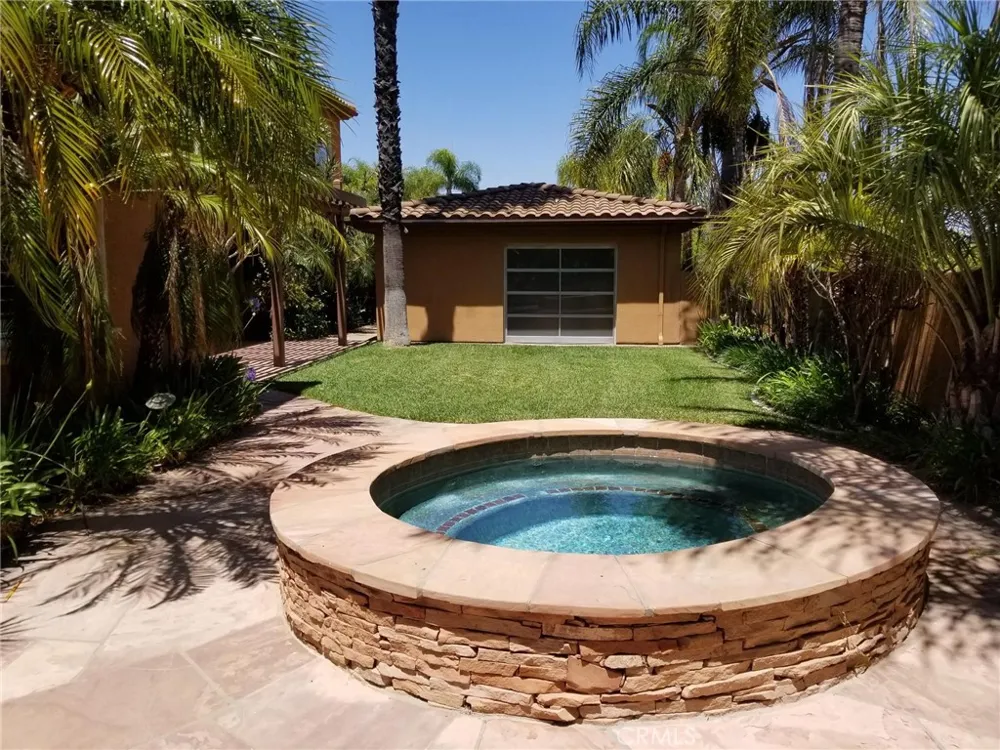
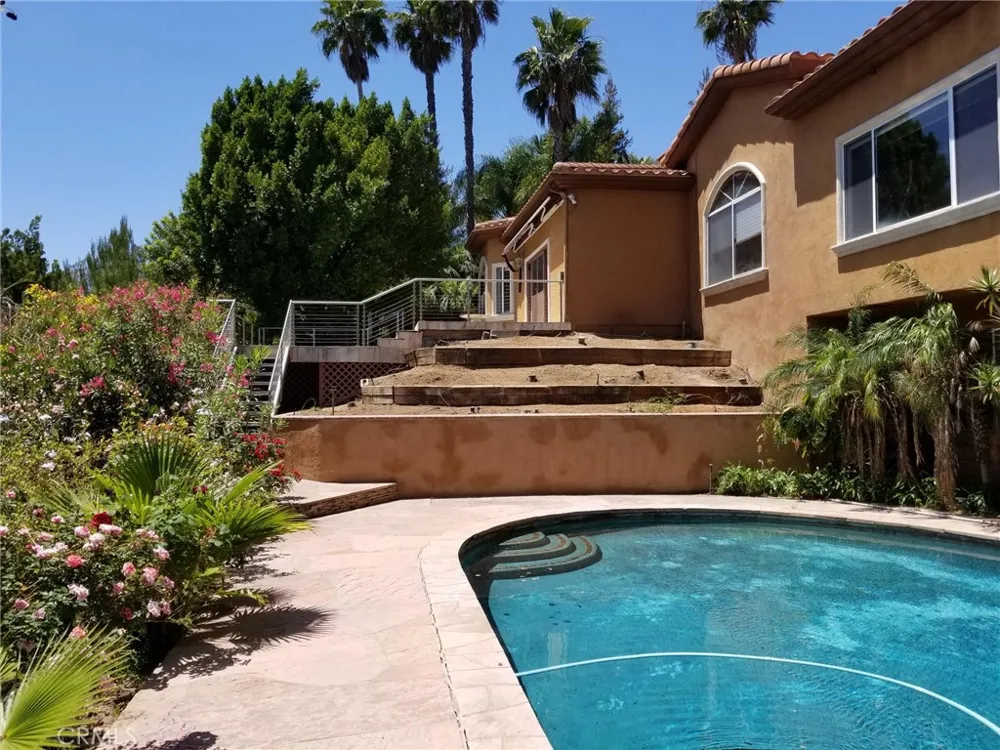
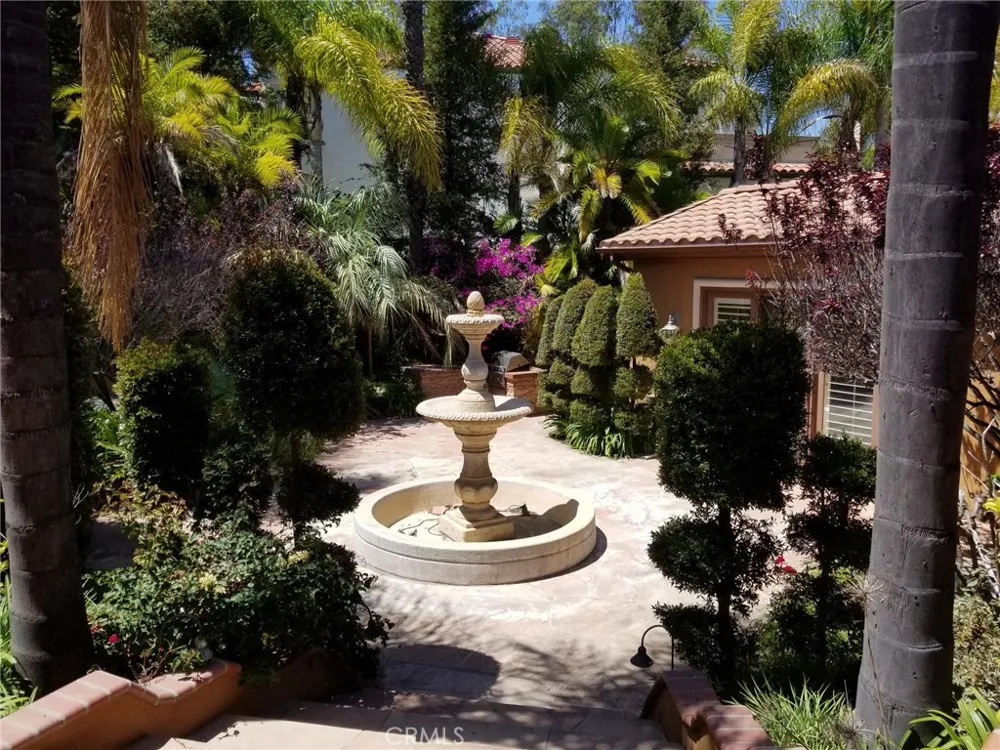
Outdoor living becomes an extension of your lifestyle, with a serene front courtyard accented by a fountain and built-in BBQ, and a resort-style backyard featuring an in-ground swimming pool and spa—your own private oasis for relaxation and entertaining.
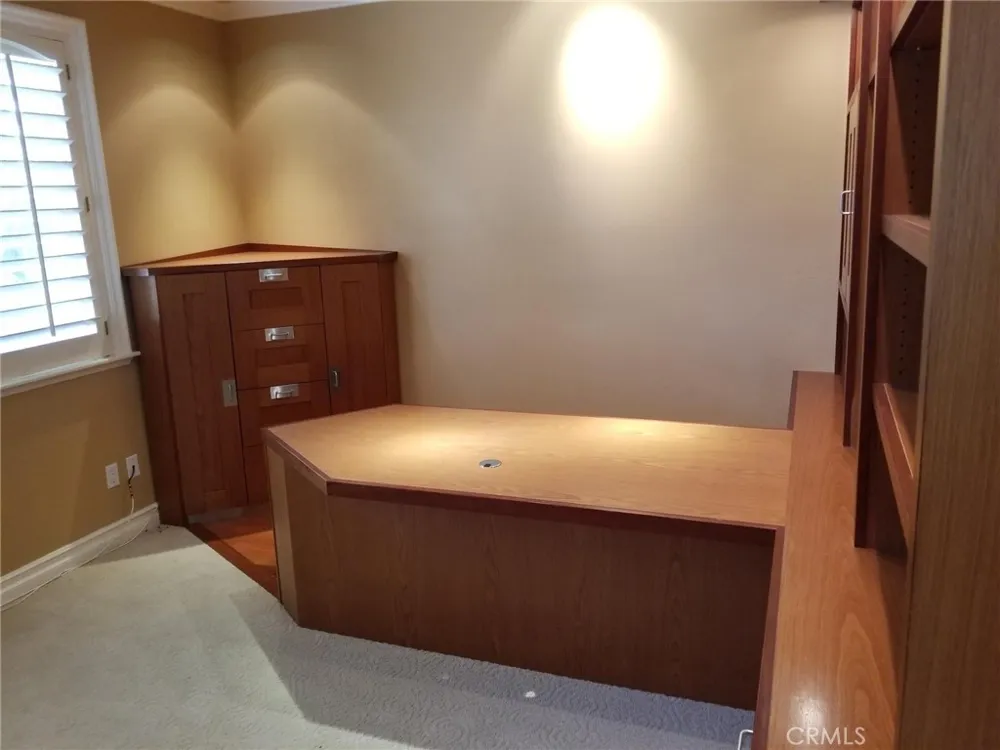
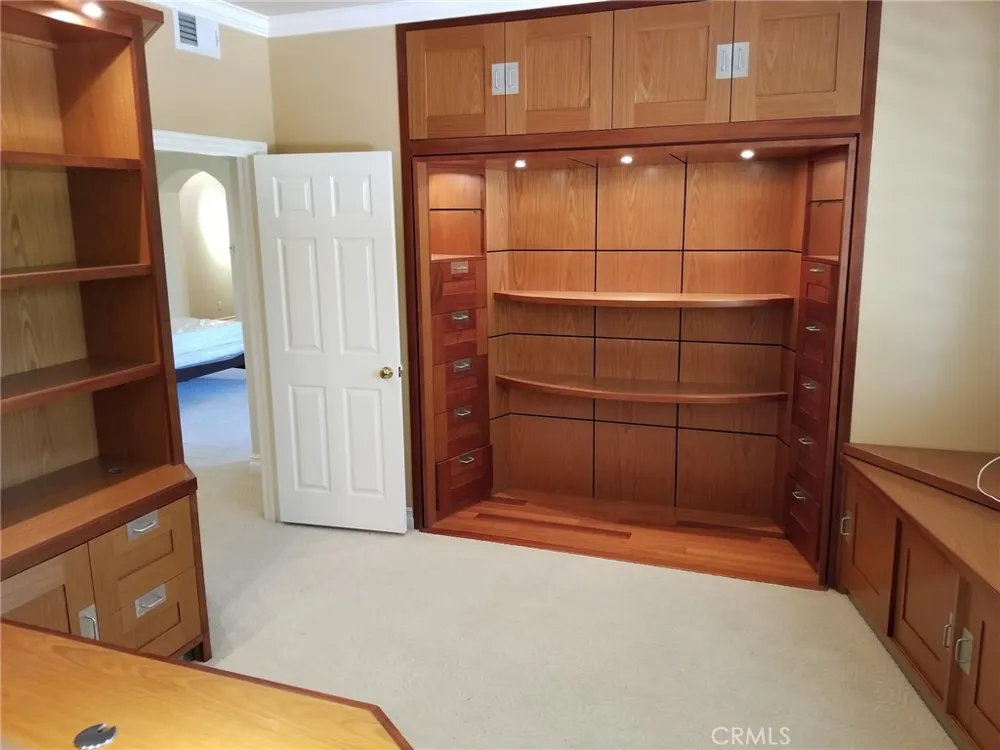
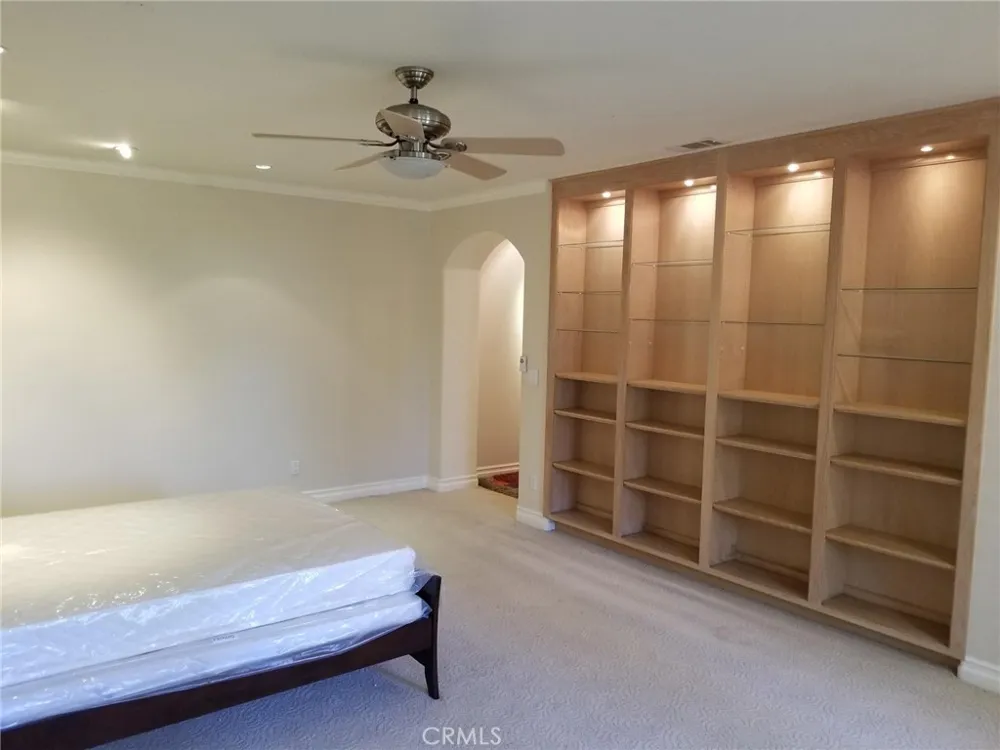
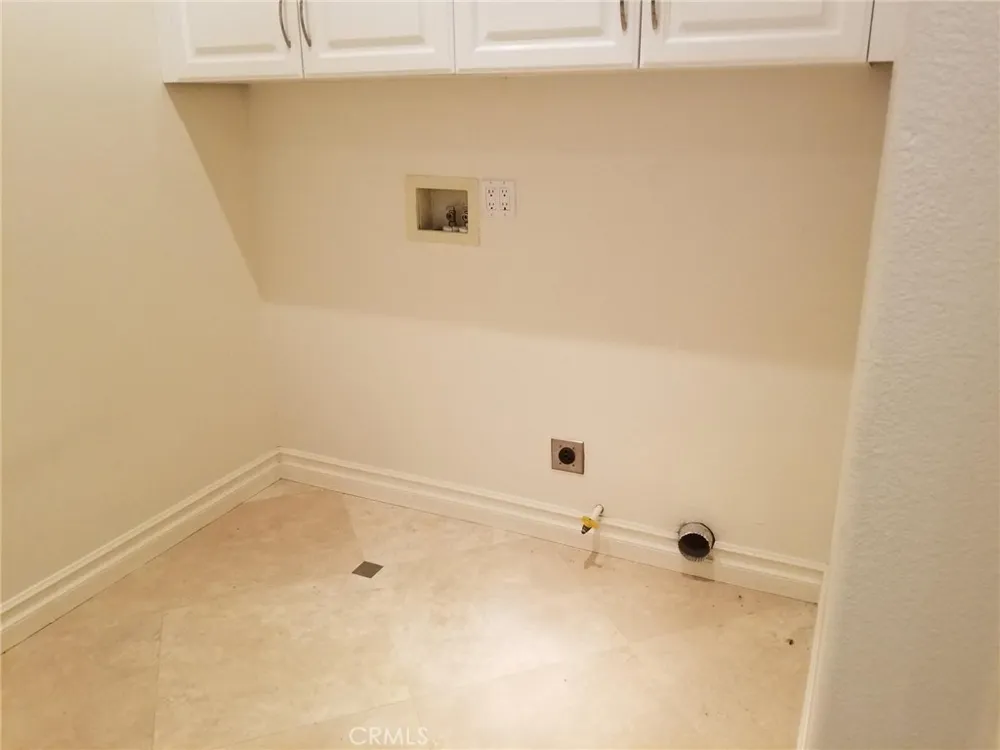
The lower level offers exceptional flexibility with four additional bedrooms, a second family room, laundry area, and garage access. Two bedrooms include private en-suite bathrooms, while one has been converted into a custom office with built-in cabinetry, ideal for working from home in style.
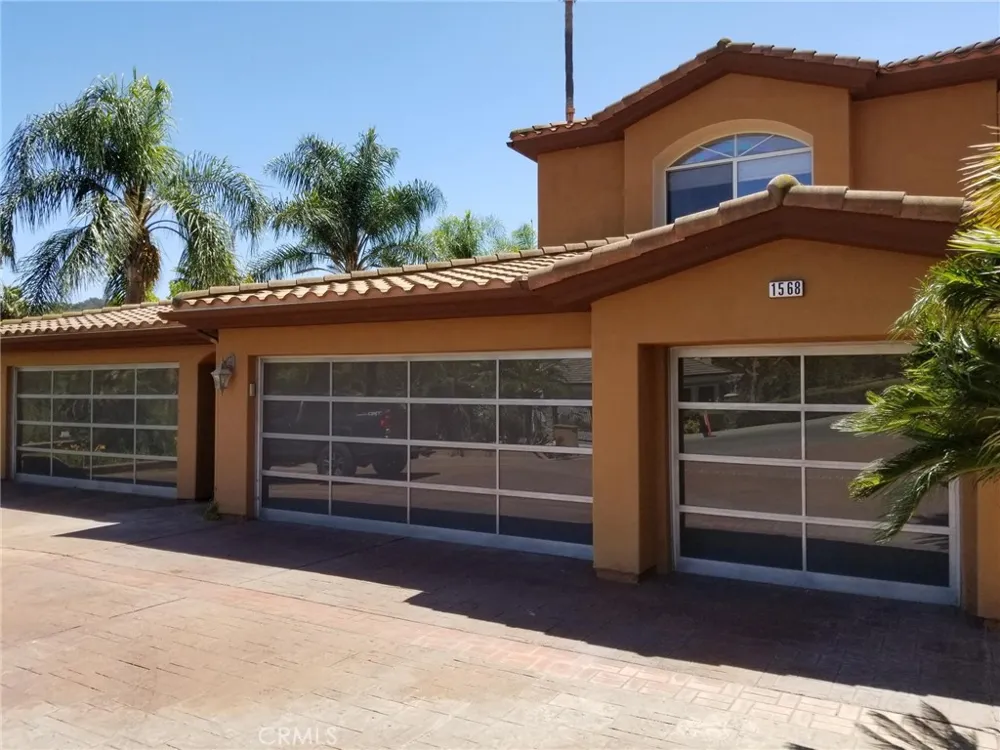
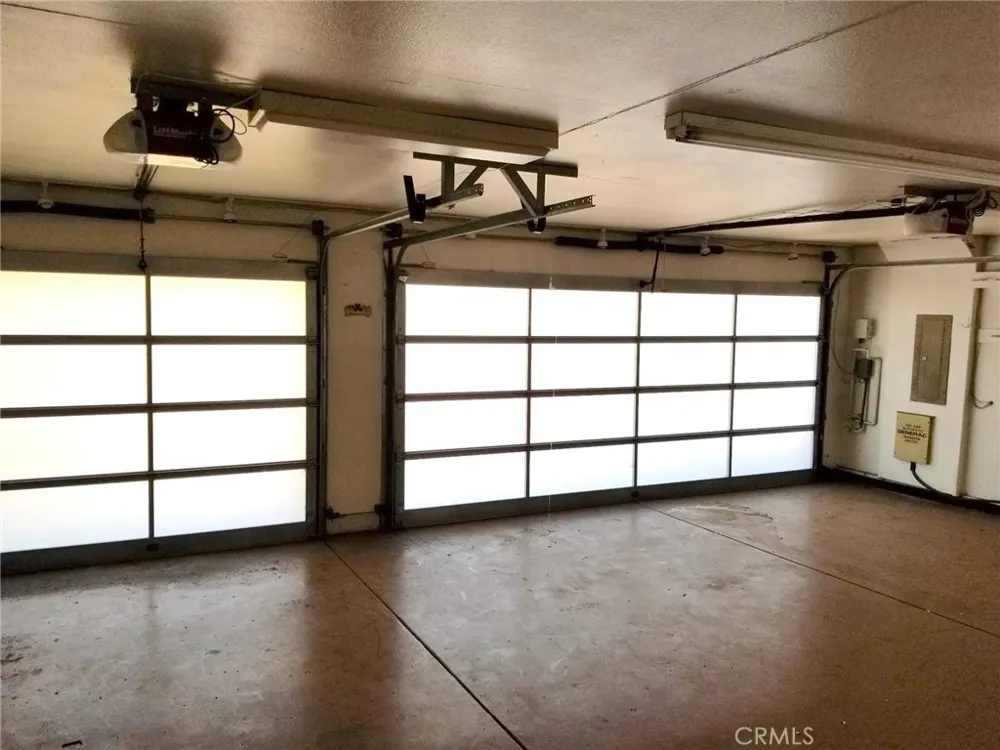
A separate guest house with a walk-in shower provides privacy and comfort for visitors, while the impressive seven-car garage setup—three-car attached and a four-car tandem garage with front and rear access—caters to car enthusiasts, hobbyists, or those seeking the ultimate workshop space.
This is more than a home—it’s a lifestyle upgrade. With unparalleled space, luxury amenities, and a prime location near golf, shopping, and top schools, this extraordinary estate offers the opportunity to live at a higher standard every day.
Property Details
- Interior
- Built In Features, Separate Formal Dining Room, Eat In Kitchen, Open Floorplan, Entrance Foyer, Main Level Primary, Walk In Clos
- Cooling
- 1
- Heating
- Central
- Cooling Features
- Central Air, Gas
- Bedrooms
- 7
- Bathrooms
- 6.5
- Full Baths
- 6
- Half Baths
- 1
- View
- Golf Course
- Lot Features
- Zero To One Unit Acre, Front Yard, On Golf Course
- Stories
- 2
- Lot Description
- Zero To One Unit Acre, Front Yard, On Golf Course
- Pool
- 1
- Pool Description
- In Ground, Private
- Pool Features
- In Ground, Private
- Acres
- 0.809
- Square Feet
- 9700.0
- Lot Size (sqft)
- 35257.0
- Parking Features
- Door Multi, Driveway, Garage, Tandem
- Parking
- 1
- Parking Spaces
- 7.0
- Parking Type
- Driveway
- Parking Garage Spaces
- 7.0
- Property Type
- Purchase
- Style
- Contemporary
- Property Subtype Additional
- Single Family Residence
- Year Built
- 1993
- Roof
- Spanish Tile
- Sewer Information
- Septic Type Unknown
- Utility Source
- Public
- Utility Features
- Cable Available, Electricity Connected, Natural Gas Connected, Water Connected
- Appliances
- Built In Range, Convection Oven, Dishwasher, Refrigerator, Water Heater
- Community Features
- Golf, Mountainous, Gated
- School District
- Chino Valley Unified
- County
- San Bernardino
- Region
- Chino Hills
- Original List Price
- $4,000,000
- Days on Market (Cumulative)
- 244
- HOA
- 1
- HOA Fees
- 198.0
Location
Legal
The multiple listing data appearing on this website, or contained in reports produced therefrom, is owned and copyrighted by California Regional Multiple Listing Service, Inc. ("CRMLS") and is protected by all applicable copyright laws. Information provided is for viewer's personal, non-commercial use and may not be used for any purpose other than to identify prospective properties the viewer may be interested in purchasing. All listing data, including but not limited to square footage and lot size is believed to be accurate, but the listing Agent, listing Broker and CRMLS and its affiliates do not warrant or guarantee such accuracy. The viewer should independently verify the listed data prior to making any decisions based on such information by personal inspection and/or contacting a real estate professional.
Based on information from California Regional Multiple Listing Service, Inc. as of the most recent time synced and /or other sources. All data, including all measurements and calculations of area, is obtained from various sources and has not been, and will not be, verified by broker or MLS. All information should be independently reviewed and verified for accuracy. Properties may or may not be listed by the office/agent presenting the information
Provided By
Listed by STEVEN SHAW (#W76290)
Listing Office: Karbury's, Inc. (#20664)